


Property Search
176 Woody Dell Dr, Beausejour, R0E 0C0
MLS® Number 202613816
- $624,900
- 3
- 2
- Virtual Tour
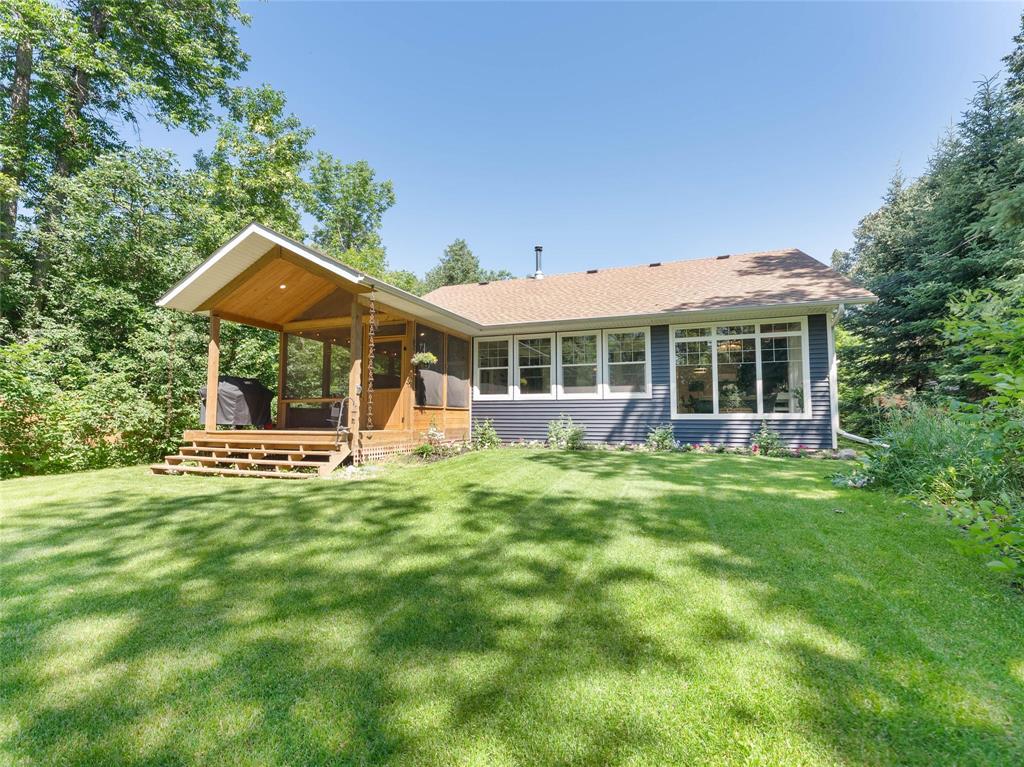
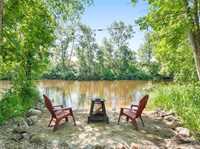
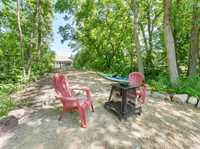
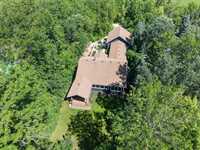
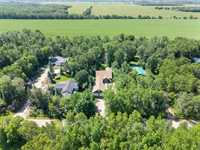
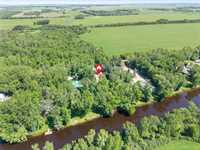
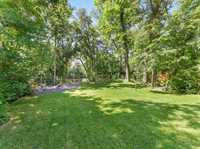
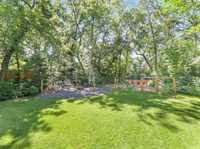
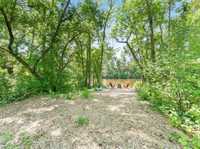
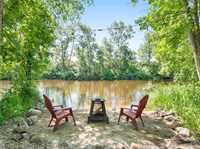
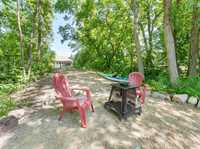
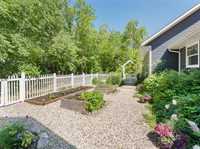
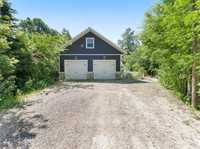
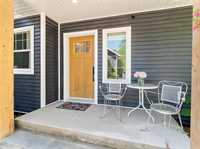
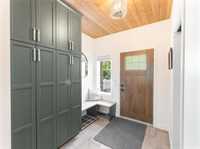
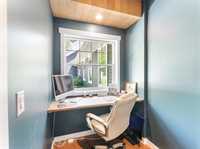
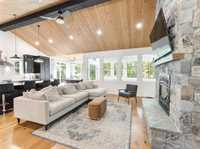
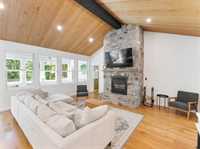
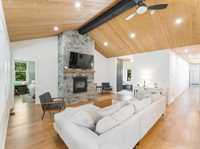
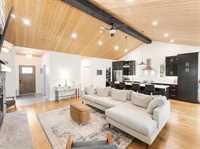
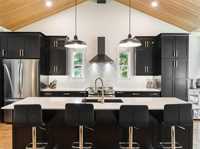
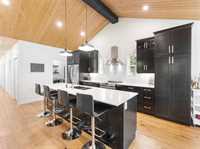
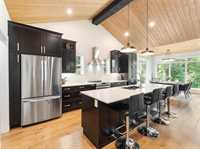
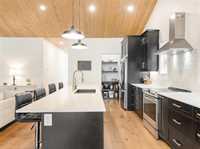
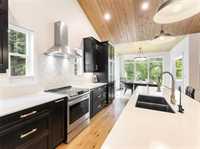
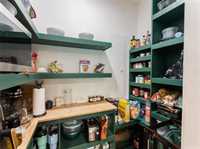
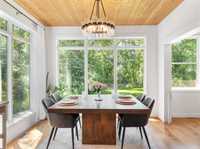
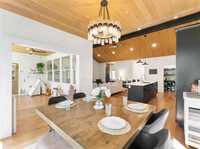
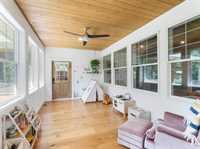
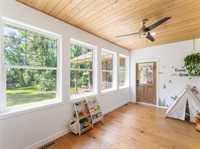
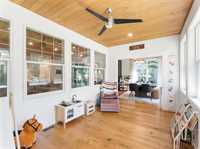
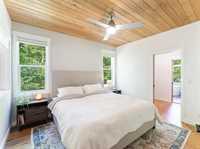
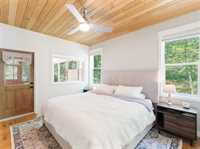
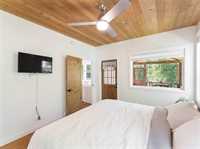
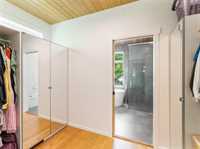
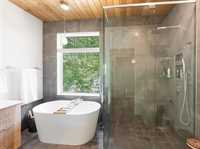
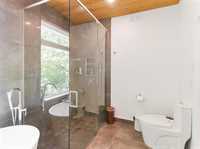
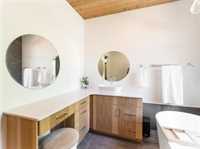
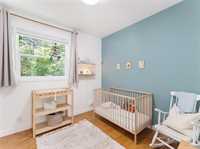
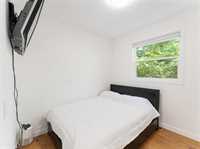
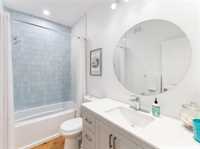
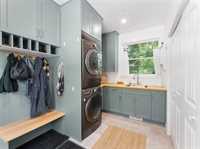
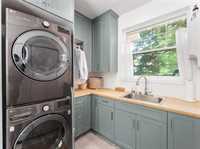
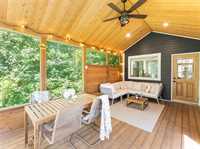
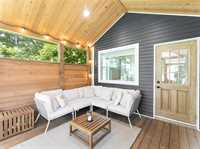
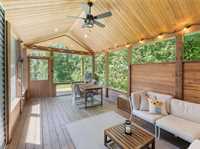
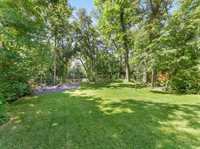
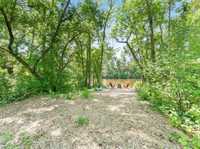
Set along the Brokenhead River in St. Ouens, just 7 minutes east of Beausejour, this beautiful Waterfront Bungalow built in 2021 offers 3 Bedrooms + Office, 2 Baths, a Double Att. Garage and just under 1,900 SF of living space. The open-concept layout features a Living Room with vaulted ceilings, a wood-burning Valcourt fireplace with natural stone surround and oak mantlepiece. The Kitchen offers quartz countertops, a 10’ Island, custom cabinetry and walk-in pantry. Surrounded by windows, the Dining Room is filled with natural light and flows into the Sunroom overlooking the private, tree-lined backyard. The Primary Suite features access to a 3-season screened porch, walk-through closet & Ensuite with porcelain tile, walk-in shower, soaker tub and vanity area. Two additional Bedrooms, an Office, 4-pc Bath, Laundry Room with built-ins & sink complete the home. Engineered oak hardwood floors throughout, 4’ ICF crawlspace on piles, covered deck wired for a hot tub and garage-loft framed for future bonus space add to the appeal. Outside, enjoy haskap, raspberry & saskatoon bushes, strawberries, a pond and your own sandy beach along the river access for kayaking, fishing, tubing and swimming.
- Bathrooms 2
- Bathrooms (Full) 2
- Bedrooms 3
- Building Type Bungalow
- Built In 2021
- Depth 259.00 ft
- Exterior Composite
- Fireplace Insert, Stone
- Fireplace Fuel Wood
- Floor Space 1890 sqft
- Frontage 75.00 ft
- Gross Taxes $5,519.91
- Land Size 0.45 acres
- Neighbourhood St Ouen
- Property Type Residential, Single Family Detached
- Rental Equipment None
- School Division Sunrise
- Tax Year 2025
- Features
- Air Conditioning-Central
- Ceiling Fan
- High-Efficiency Furnace
- Heat recovery ventilator
- Laundry - Main Floor
- Main floor full bathroom
- Microwave built in
- Goods Included
- Dryer
- Dishwasher
- Refrigerator
- Garage door opener
- Microwave
- Stove
- TV Wall Mount
- Window Coverings
- Washer
- Parking Type
- Double Attached
- Site Influences
- Country Residence
- Creekfront
- Fenced
- Flat Site
- No Through Road
- Private Yard
- Riverfront
- Waterfront
Rooms
| Level | Type | Dimensions |
|---|---|---|
| Main | Living Room | 18.68 ft x 15.96 ft |
| Eat-In Kitchen | 18.46 ft x 10.34 ft | |
| Dining Room | 11.01 ft x 10.97 ft | |
| Sunroom | 15.49 ft x 9.09 ft | |
| Primary Bedroom | 12.70 ft x 10.96 ft | |
| Four Piece Ensuite Bath | - | |
| Bedroom | 9.45 ft x 9.30 ft | |
| Bedroom | 9.45 ft x 9.30 ft | |
| Four Piece Bath | - | |
| Office | 10.22 ft x 5.40 ft | |
| Laundry Room | 13.03 ft x 7.57 ft | |
| Porch | 19.19 ft x 11.64 ft |