


Property Search
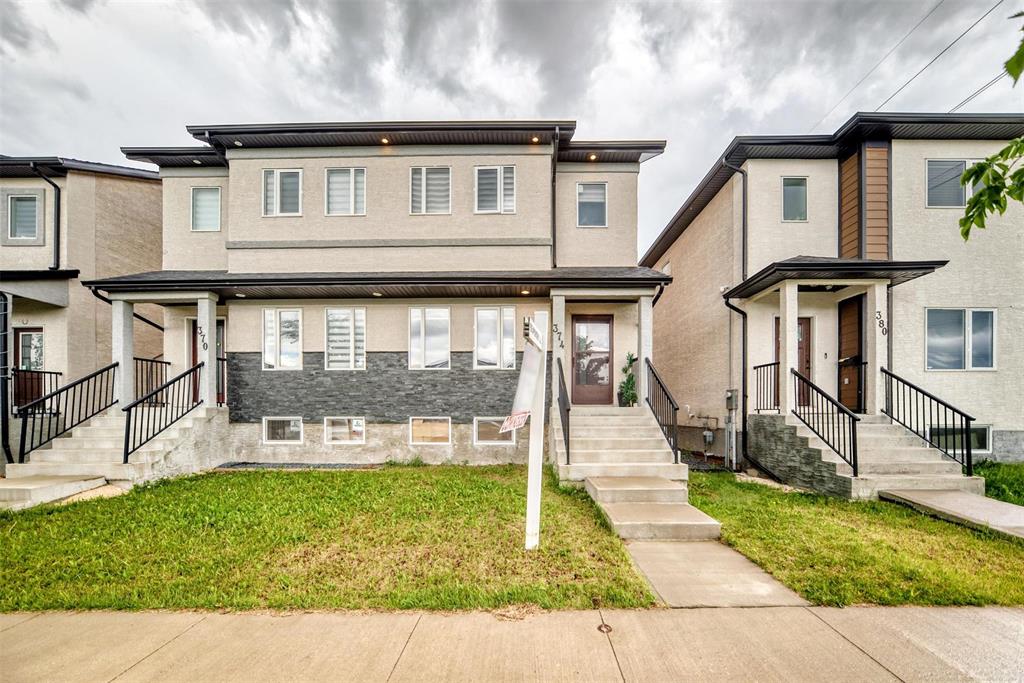
374 Old Commonwealth Path, Winnipeg, R2R 2Z2
MLS® Number 202613800
- $474,900
- 5
- 4
Open Houses
Sunday, July 12, 2026 2:00 p.m. to 4:00 p.m.
S/S Now. OTP July 15th, Wednesday evening. OPEN HOUSE SUNDAY, July 12th, 2-4 PM. This beautiful 1,342 sq. ft. two-storey duplex home is move-in ready and features a fully finished basement.
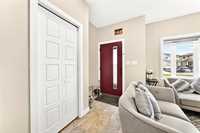
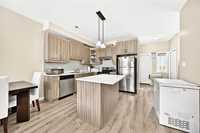
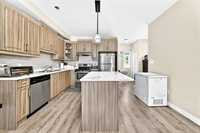
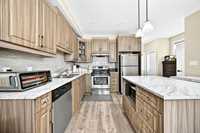
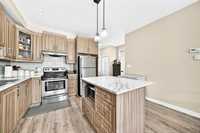
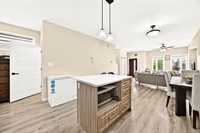
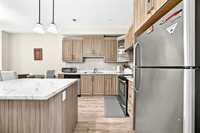
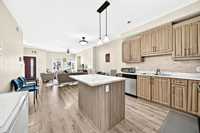
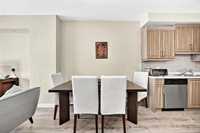
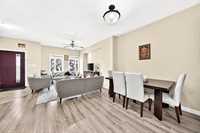
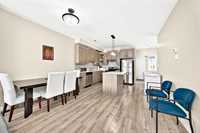
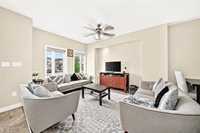
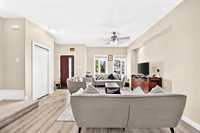
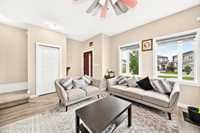
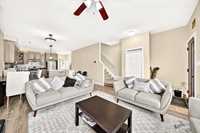
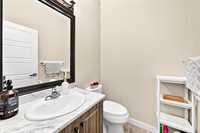
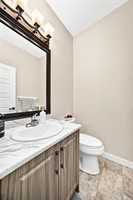
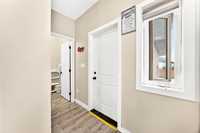
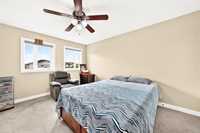
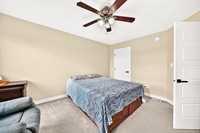
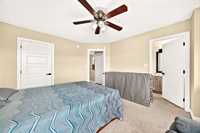
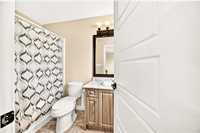
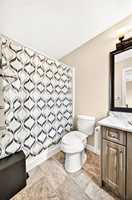
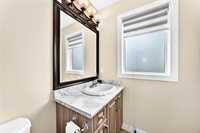
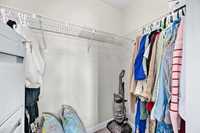
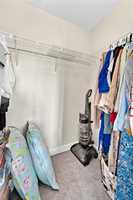
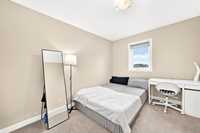
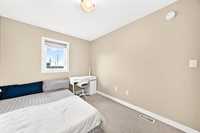
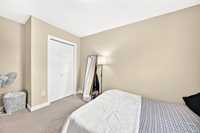
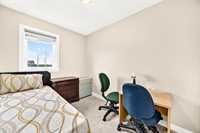
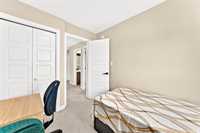
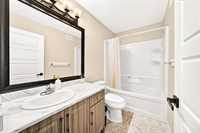
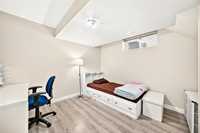
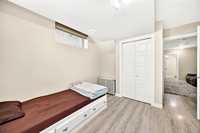
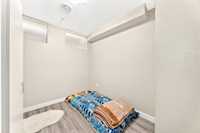
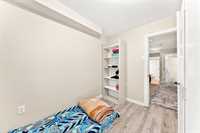
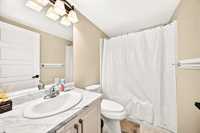
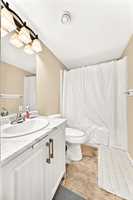
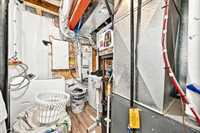
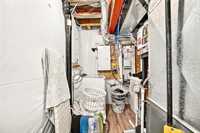
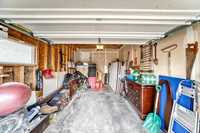
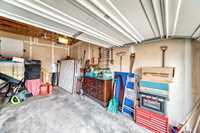
S/S Now. OTP July 15th, Wednesday evening. OPEN HOUSE SUNDAY, July 12th, 2-4 PM. This beautiful 1,342 sq. ft. two-storey duplex home is move-in ready and features a fully finished basement. The spacious great room flows seamlessly into a dining area adjacent to the open kitchen, which features an island, maple cabinetry with crown moulding, and stainless-steel appliances. The main floor includes a two-piece bathroom, and the back door leads to an attached single garage. On the second floor, you'll find two large bedrooms, including a spacious master bedroom with a walk-in closet, plus a convenient 2nd-floor laundry room. The finished basement includes a side entrance, extra living space, 2 additional bedrooms, a bathroom, and a mechanical/laundry room. It also features a single attached garage (11.8 x 19.2), a high-efficiency furnace, an HRV, and central air. It's close to shopping, restaurants, public transportation, and everyday amenities. Why build and wait? Just move in and enjoy! Don't delay. Book your appointment today!
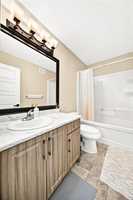
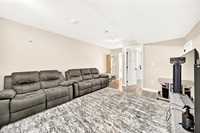
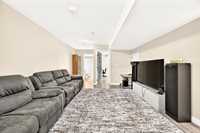
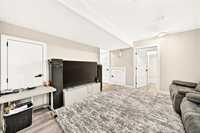
- Basement Development Fully Finished
- Bathrooms 4
- Bathrooms (Full) 3
- Bathrooms (Partial) 1
- Bedrooms 5
- Building Type Two Storey
- Built In 2017
- Depth 100.00 ft
- Exterior Stucco
- Floor Space 1342 sqft
- Frontage 22.00 ft
- Gross Taxes $5,099.51
- Neighbourhood Waterford Green
- Property Type Residential, Single Family Attached
- Rental Equipment None
- School Division Winnipeg (WPG 1)
- Tax Year 2025
- Total Parking Spaces 3
- Features
- Air Conditioning-Central
- Central Exhaust
- Hood Fan
- High-Efficiency Furnace
- Heat recovery ventilator
- Laundry - Second Floor
- Main floor full bathroom
- No Pet Home
- No Smoking Home
- Smoke Detectors
- Sump Pump
- Goods Included
- Blinds
- Dryer
- Dishwasher
- Refrigerator
- Garage door opener
- Garage door opener remote(s)
- Stove
- Washer
- Parking Type
- Single Attached
- Site Influences
- Golf Nearby
- Back Lane
- Landscape
- Playground Nearby
- Public Swimming Pool
- Shopping Nearby
- Public Transportation
Rooms
| Level | Type | Dimensions |
|---|---|---|
| Main | Living Room | 16.42 ft x 13.58 ft |
| Dining Room | 12.83 ft x 8.25 ft | |
| Eat-In Kitchen | 12.83 ft x 10.5 ft | |
| Two Piece Bath | 5 ft x 6.08 ft | |
| Upper | Primary Bedroom | 11.17 ft x 14.25 ft |
| Four Piece Ensuite Bath | 4.92 ft x 8.5 ft | |
| Walk-in Closet | 4.75 ft x 3.67 ft | |
| Bedroom | 8.33 ft x 13.92 ft | |
| Bedroom | 7.75 ft x 10.25 ft | |
| Four Piece Bath | 8.33 ft x 4.83 ft | |
| Laundry Room | - | |
| Basement | Recreation Room | 13.17 ft x 18.17 ft |
| Bedroom | 11.58 ft x 12.5 ft | |
| Bedroom | 7.83 ft x 9.58 ft | |
| Four Piece Bath | 4.42 ft x 8 ft | |
| Laundry Room | 8.25 ft x 8.58 ft |