


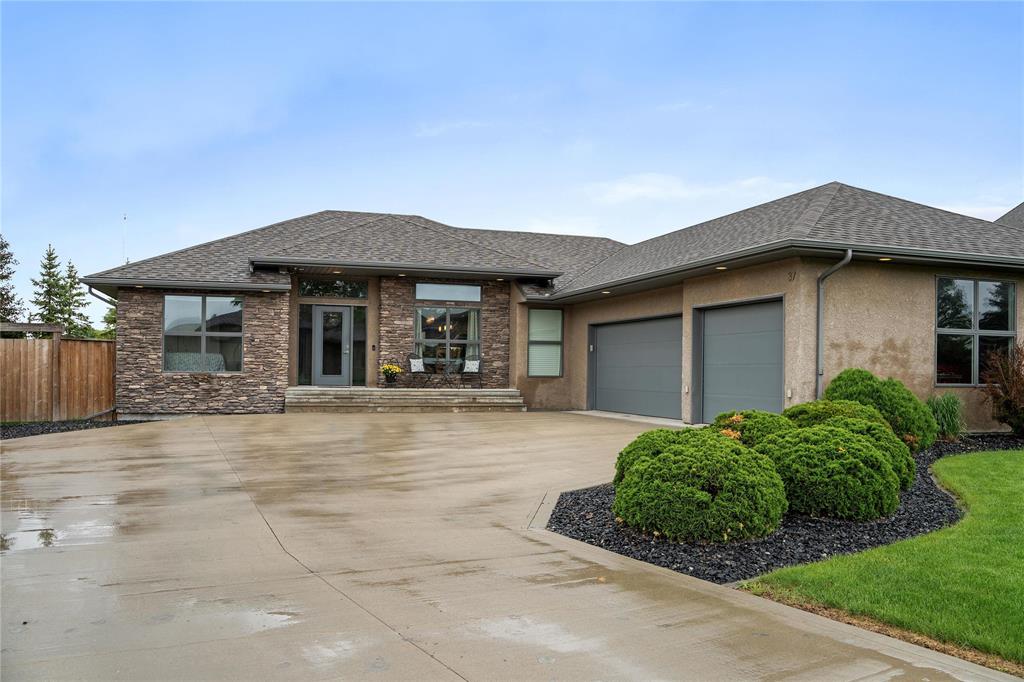
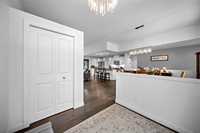
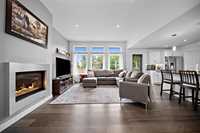
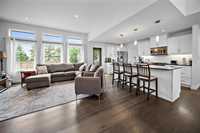
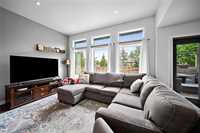
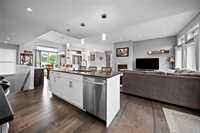
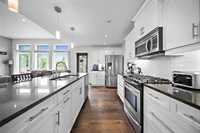
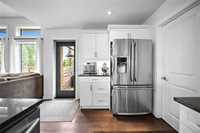
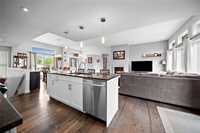
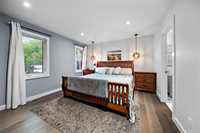
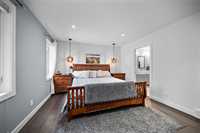
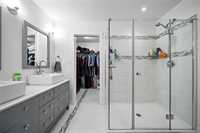
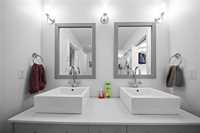
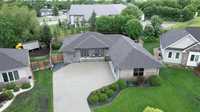
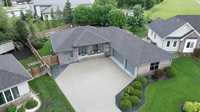
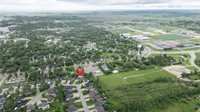
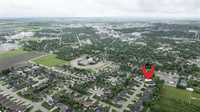
Back on the market!! Welcome to 37 Cutlass Drive in Steinbach! **Click multimedia tab for video tour** Picture perfect executive home in a great neighbourhood! The living room features soaring 10 foot ceilings, a gas fireplace, and a gorgeous view of the backyard. The large kitchen offers plenty of cupboard space, a walk-in pantry, and granite countertops. There are 3 bedrooms on the main floor, with the primary bedroom featuring a 4-piece ensuite and walk-in closet. Heated floors in the ensuite, mud room, & basement bathroom. Hardwood floors throughout the main floor.
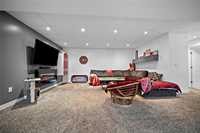
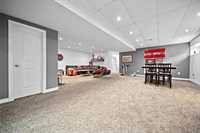
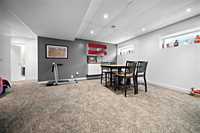
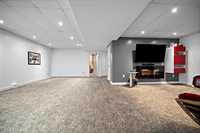
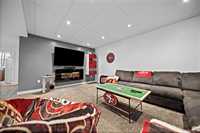
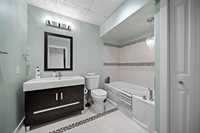
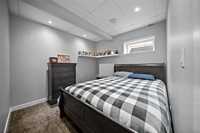
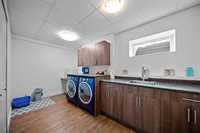
Downstairs, you’ll find an oversized rec room that is a versatile space perfect for kids and entertaining. There are also 2 additional bedrooms, a full bath with jetted tub and heated floors, plus a spacious laundry room with plenty of cupboards. All appliances included. A/C, central vac, and HWT (2021).
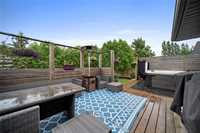
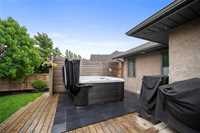
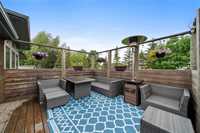
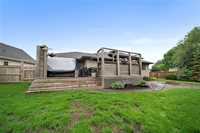
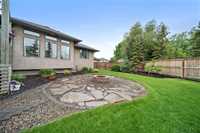
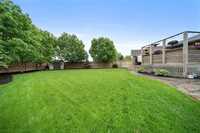
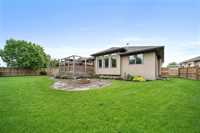
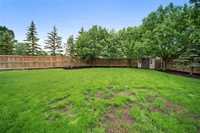
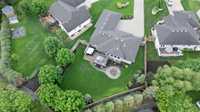
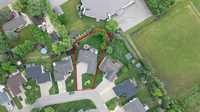
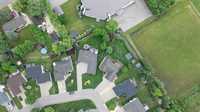
Step outside to the beautifully landscaped pie-shaped yard, a perfect place to host summer BBQs with a private deck, hot tub (new 2022), firepit area, underground sprinkler system, and shed. Triple car garage. This is a great home you can move into and enjoy!
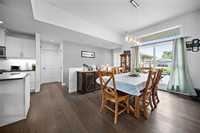
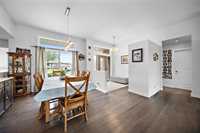
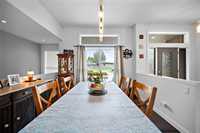
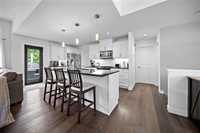
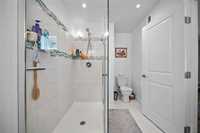
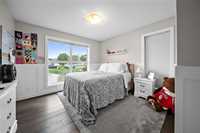
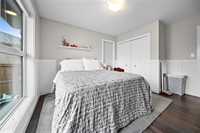
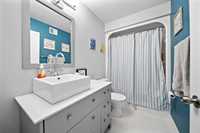
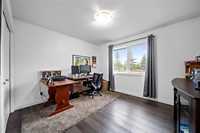
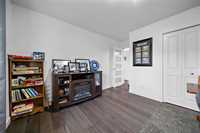
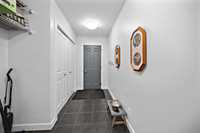
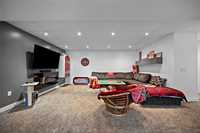
- Basement Development Fully Finished
- Bathrooms 3
- Bathrooms (Full) 3
- Bedrooms 5
- Building Type Bungalow
- Built In 2009
- Exterior Stone, Stucco
- Fireplace Other - See remarks
- Fireplace Fuel Gas
- Floor Space 1650 sqft
- Frontage 56.00 ft
- Gross Taxes $6,089.08
- Neighbourhood R16
- Property Type Residential, Single Family Detached
- Rental Equipment None
- School Division Hanover
- Tax Year 2025
- Features
- Air Conditioning-Central
- Sump Pump
- Goods Included
- Blinds
- Dryer
- Dishwasher
- Refrigerator
- Garage door opener
- Garage door opener remote(s)
- Microwave
- Stove
- Window Coverings
- Washer
- Water Softener
- Parking Type
- Triple Attached
- Site Influences
- Golf Nearby
- Landscaped deck
- Paved Street
- Private Yard
- Shopping Nearby
Rooms
| Level | Type | Dimensions |
|---|---|---|
| Main | Bedroom | 11.67 ft x 12.92 ft |
| Bedroom | 11.58 ft x 13 ft | |
| Primary Bedroom | 16 ft x 12 ft | |
| Four Piece Bath | - | |
| Four Piece Ensuite Bath | - | |
| Living Room | 12.33 ft x 15 ft | |
| Kitchen | 9.75 ft x 14.33 ft | |
| Dining Room | 11 ft x 11 ft | |
| Basement | Bedroom | 9.33 ft x 11.08 ft |
| Bedroom | 11.08 ft x 14.67 ft | |
| Three Piece Bath | - | |
| Recreation Room | 26.67 ft x 19.17 ft | |
| Laundry Room | 14.67 ft x 7.83 ft |