


Property Search
106 Woodydell Ave, Winnipeg, R2M 2T9
MLS® Number 202613787
- $468,000
- 4
- 2
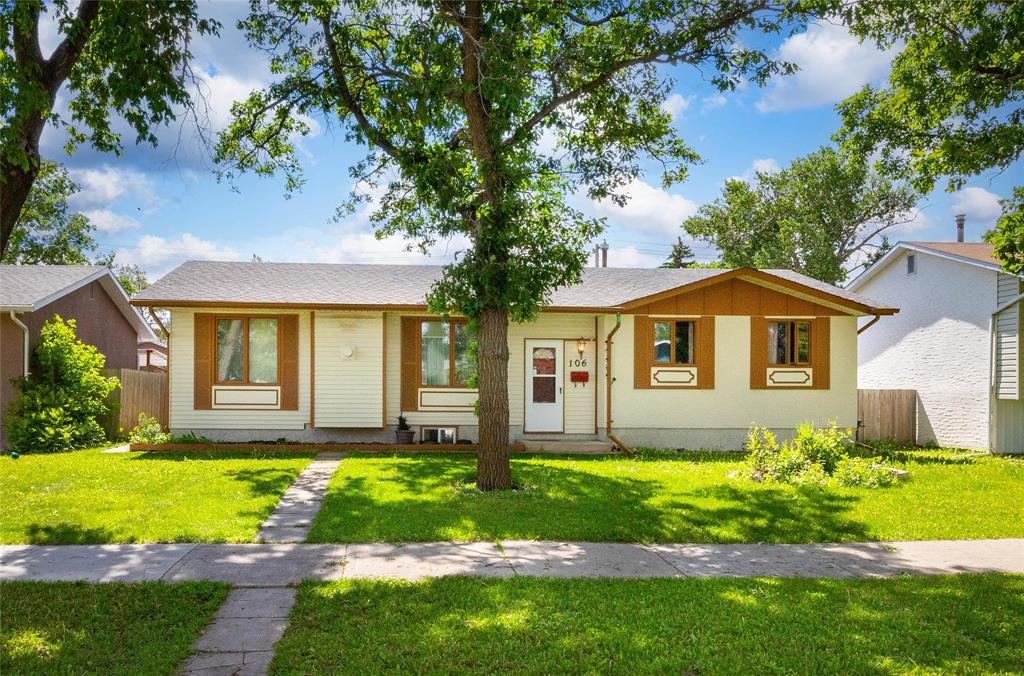
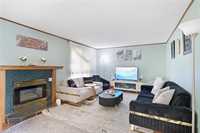
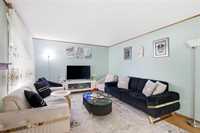
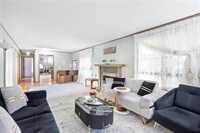
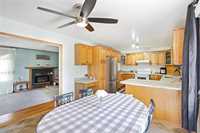
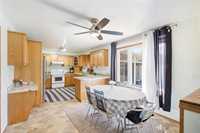
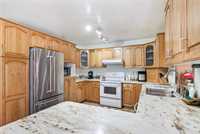
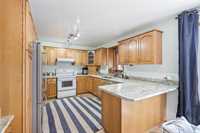
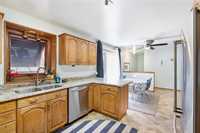
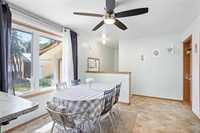
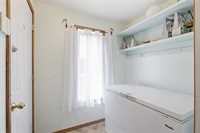
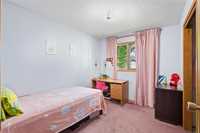
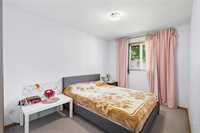
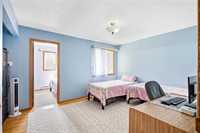
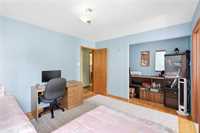
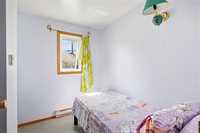
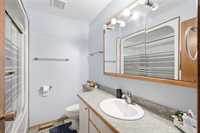
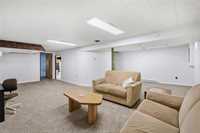
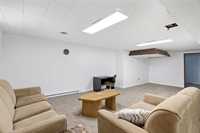
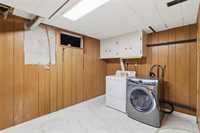
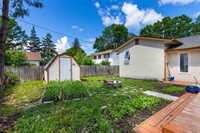
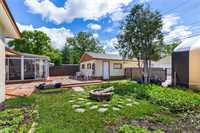
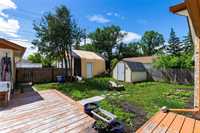
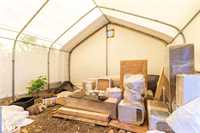
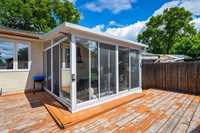
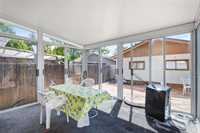
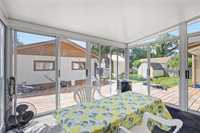
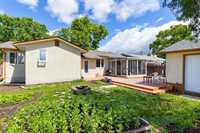
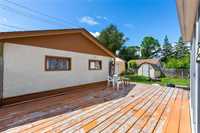
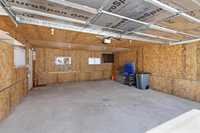
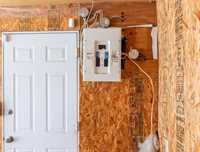
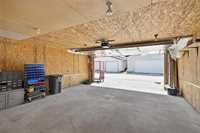
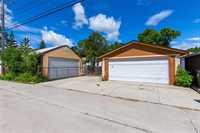
Welcome to 106 Woodydell Ave — one of the larger bungalows you'll find at 1,389 sq ft, with space that truly delivers. The main floor features hardwood floors, a spacious living room with gas fireplace, country-style kitchen with solid oak cabinets, updated countertops and sink, large dining area, and rear mudroom. The primary bedroom includes a walk-in closet with roughed-in ensuite plumbing, plus two additional bedrooms and a 4-piece main bath. Downstairs, enjoy a huge rec room, bedroom, newly renovated 3-piece bathroom, newer carpet, and laundry/storage room. Outside, the 60-ft wide south-facing fully fenced yard features a large deck, 3-season sunroom, 24'×22' insulated garage, 20'×20' Quonset garage with overhead door, concrete driveway, parking for 6, and a shed. The big-ticket mechanicals are already done - 200-amp panel, H/E furnace, central air, sump pump, newer shingles on house and garage, and PVC windows on the south side. Close to shopping, bus stop, and schools. A must see!
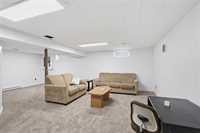
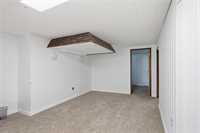
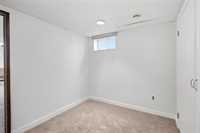
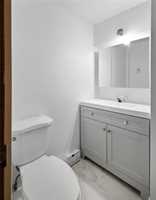
- Basement Development Fully Finished
- Bathrooms 2
- Bathrooms (Full) 2
- Bedrooms 4
- Building Type Bungalow
- Built In 1973
- Depth 117.00 ft
- Exterior Stucco
- Fireplace Tile Facing
- Fireplace Fuel Gas
- Floor Space 1389 sqft
- Frontage 60.00 ft
- Gross Taxes $5,329.69
- Neighbourhood Meadowood
- Property Type Residential, Single Family Detached
- Remodelled Bathroom
- School Division Winnipeg (WPG 1)
- Tax Year 25
- Total Parking Spaces 9
- Features
- Air Conditioning-Central
- Deck
- High-Efficiency Furnace
- Main floor full bathroom
- No Pet Home
- Sump Pump
- Sunroom
- Workshop
- Goods Included
- Blinds
- Dryer
- Dishwasher
- Refrigerator
- Garage door opener remote(s)
- Stove
- Vacuum built-in
- Washer
- Parking Type
- Double Detached
- Multiple Detached
- Other remarks
- Parking Pad
- Site Influences
- Fenced
- Playground Nearby
- Shopping Nearby
- Public Transportation
Rooms
| Level | Type | Dimensions |
|---|---|---|
| Main | Living Room | 24.5 ft x 12 ft |
| Kitchen | 13 ft x 11 ft | |
| Dining Room | 12.42 ft x 11 ft | |
| Mudroom | 5.44 ft x 4.7 ft | |
| Primary Bedroom | 12.9 ft x 11 ft | |
| Walk-in Closet | 13 ft x 8 ft | |
| Bedroom | 10.6 ft x 8.54 ft | |
| Bedroom | 13.77 ft x 9 ft | |
| Four Piece Bath | 7.25 ft x 6.7 ft | |
| Basement | Recreation Room | 26.6 ft x 12.19 ft |
| Bedroom | 10.9 ft x 10.21 ft | |
| Three Piece Bath | - | |
| Laundry Room | 11.6 ft x 8.37 ft | |
| Other | Sunroom | 12 ft x 12 ft |