


Property Search
310 - 690 Hugo St, Winnipeg, R3L 0J1
MLS® Number 202613743
- $339,900
- 2
- 2
- Virtual Tour
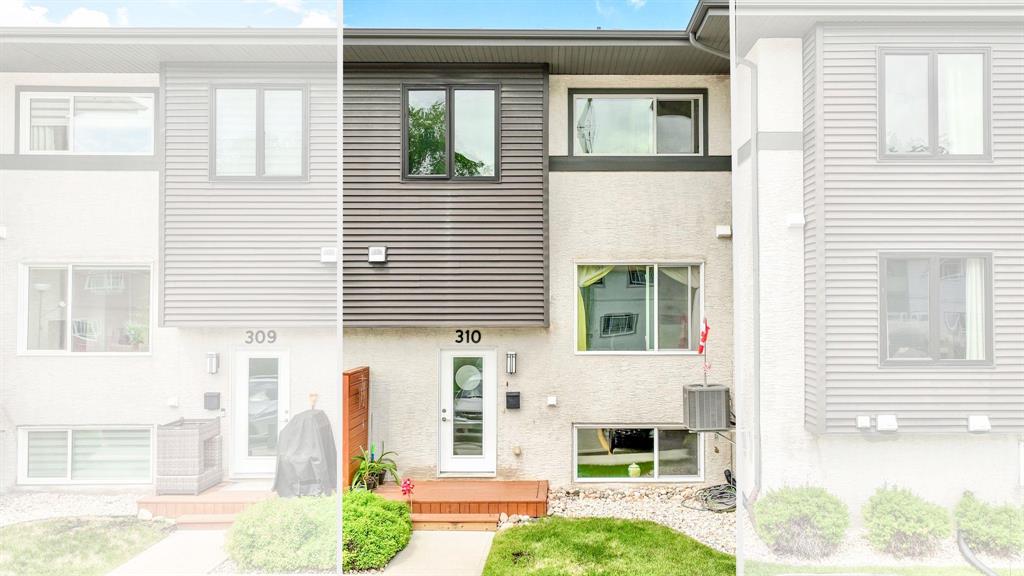
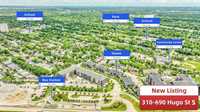
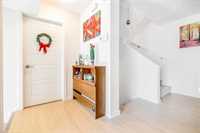
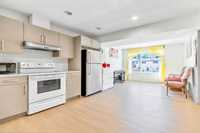
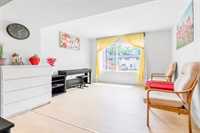
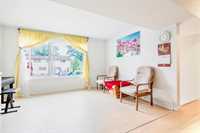
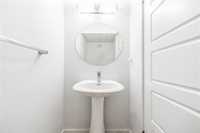
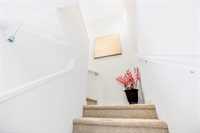
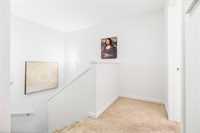
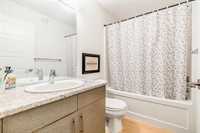
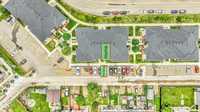
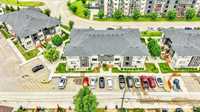
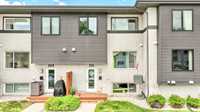
SS Now. Offer anytime. OH July 18 & 19 Saturday & Sunday from 2:00 to 4:00 PM. Welcome to Parkline Condominiums. Located in the most vibrant neighborhoods in South Osborne area. The stylish and functional townhouse offers 979 Sqft with 2 decent sized bedrooms and 1.5 bathrooms. South direction made tons of sunshine into the unit. Open concept design on the main level, cozy living room with large windows. Vinyl Plank Flooring on the main floor. Stylish eat-in kitchen with quartz countertop. The main floor also includes a 2pcs bathroom. On the upper level, there are two good-sized bedrooms and a 4pcs bathroom with quartz countertop. The insulated basement with large window provides excellent potential for future development, allowing you to create additional living space tailored to your needs. Pet friendly condo. This condo unit is the perfect opportunity for first-time buyers or savvy investors. It closes to restaurants, shopping, parks, all level of schools and rapid transit.
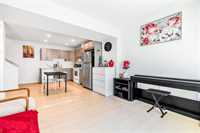
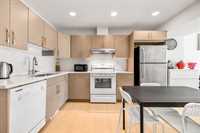
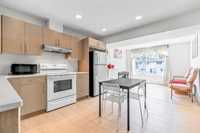
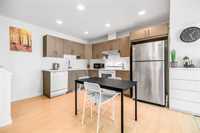
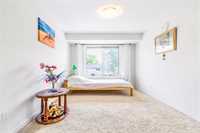
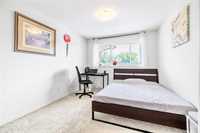
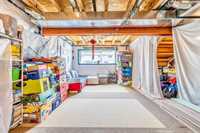
- Basement Development Insulated
- Bathrooms 2
- Bathrooms (Full) 1
- Bathrooms (Partial) 1
- Bedrooms 2
- Building Type Two Storey
- Built In 2017
- Condo Fee $330.56 Monthly
- Exterior Stucco, Vinyl
- Floor Space 979 sqft
- Gross Taxes $3,765.40
- Neighbourhood Fort Rouge
- Property Type Condominium, Townhouse
- School Division Winnipeg (WPG 1)
- Tax Year 2025
- Total Parking Spaces 1
- Amenities
- In-Suite Laundry
- Visitor Parking
- Professional Management
- Condo Fee Includes
- Contribution to Reserve Fund
- Insurance-Common Area
- Landscaping/Snow Removal
- Management
- Parking
- Water
- Features
- Air Conditioning-Central
- No Pet Home
- No Smoking Home
- Smoke Detectors
- Sump Pump
- Goods Included
- Dryer
- Dishwasher
- Refrigerator
- Stove
- Washer
- Parking Type
- Plug-In
- Outdoor Stall
- Site Influences
- Low maintenance landscaped
- Park/reserve
- Playground Nearby
- Shopping Nearby
- Public Transportation
Rooms
| Level | Type | Dimensions |
|---|---|---|
| Main | Living Room | 11.20 ft x 11.20 ft |
| Eat-In Kitchen | 11.20 ft x 11.50 ft | |
| Two Piece Bath | - | |
| Upper | Primary Bedroom | 9.88 ft x 14.87 ft |
| Bedroom | 8.50 ft x 16.70 ft | |
| Five Piece Bath | - |