RE/MAX Performance Realty
942 St. Mary's Road, Winnipeg, MB, R2M 3R5



942 St. Mary's Road, Winnipeg, MB, R2M 3R5
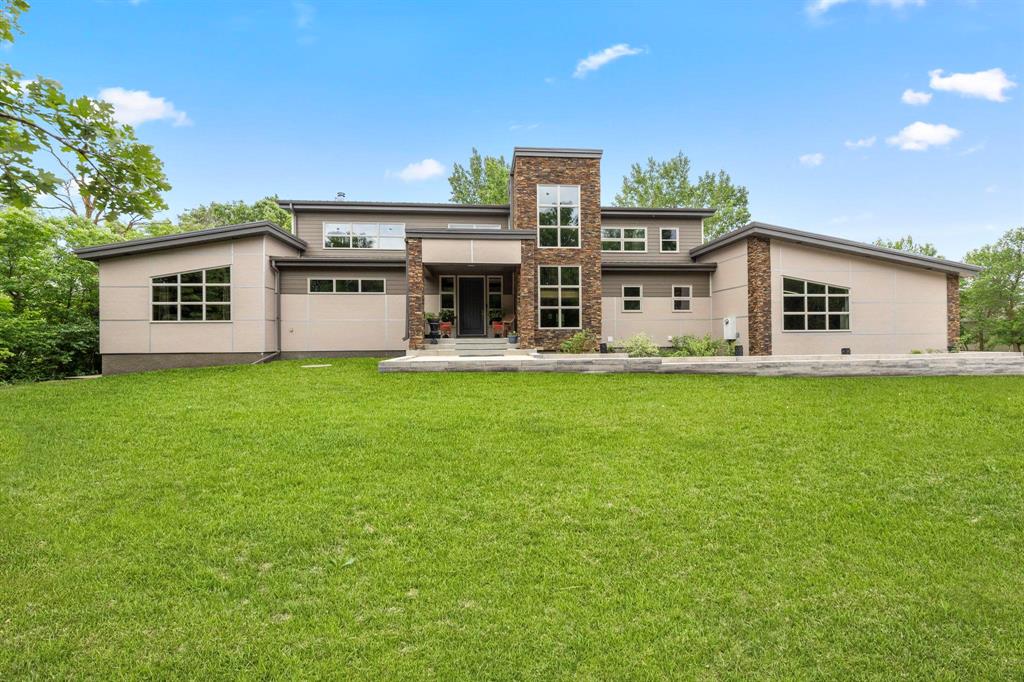
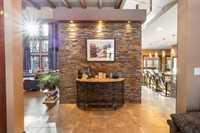
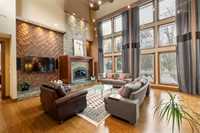
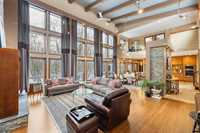
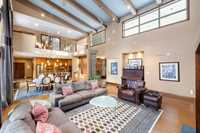
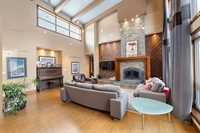
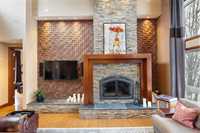
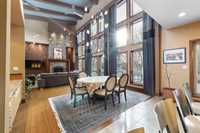
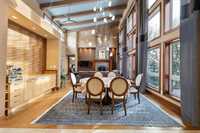
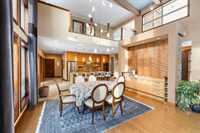
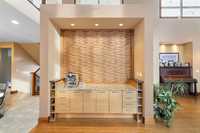
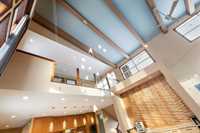
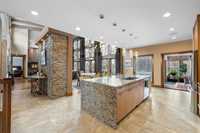
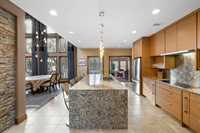
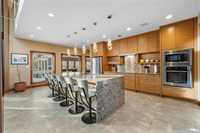
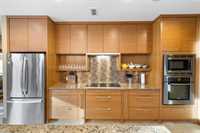
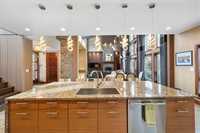
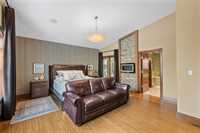
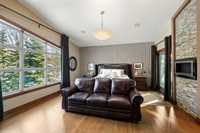
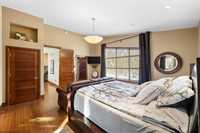
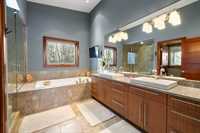
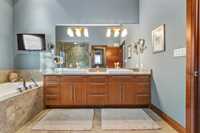
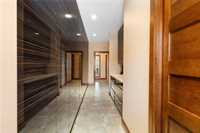
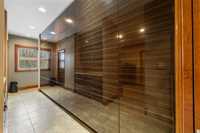
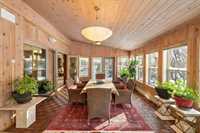
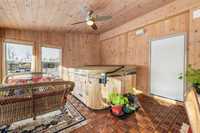
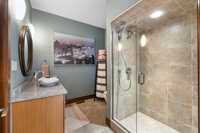
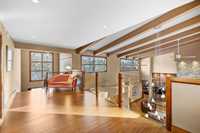
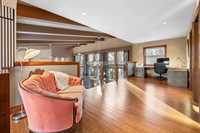
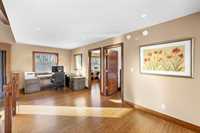
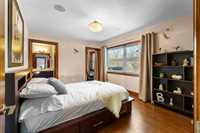
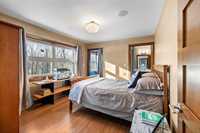

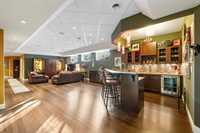
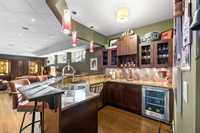
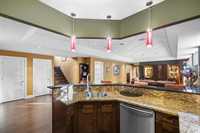
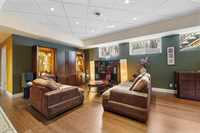
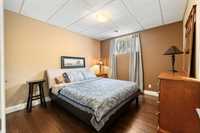
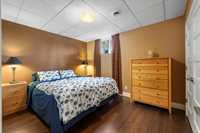
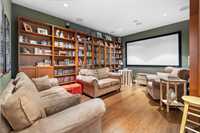
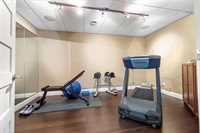
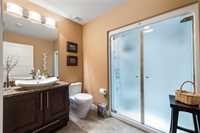
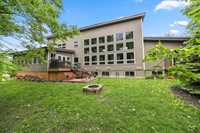
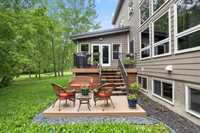
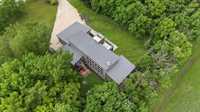
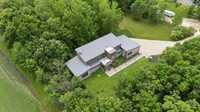
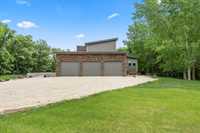
Prepare to be impressed by this exceptional custom-built home offering over 5,000sf of luxurious living space on a picturesque 1.5-acre property. Designed with quality craftsmanship & attention to detail throughout, this home combines elegance, comfort & functionality. The breathtaking great rm features soaring 23' ceilings, south-facing windows that flood the space with natural light & stunning wood-burning frplc accented with copper, slate, stone, and wood. The chef-inspired kitchen boasts quartz countertops, oversized island, custom soft-close cabinetry, abundant storage & premium appliances. Enjoy year-round relaxation in the four-season sunrm complete w/hot tub & panoramic views. The private primary suite offers a screened porch, spa-like ensuite w/tiled steam shower & cast-iron soaker tub, plus a spacious walk-in closet w/custom built-ins. Upstairs, the open loft overlooking the great rm is perfect for a home office, alongside two bedrms connected by a Jack & Jill bath. The fully finished lwr lvl is built for entertaining with a massive rec room, specialty bar, media room, gym, hobby room, two additional bedrms, and extensive storage. A truly remarkable property offering luxury, privacy & space.
| Level | Type | Dimensions |
|---|---|---|
| Main | Great Room | 21.75 ft x 21.67 ft |
| Dining Room | 17.00 ft x 10.00 ft | |
| Eat-In Kitchen | 21.25 ft x 15.17 ft | |
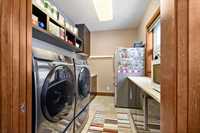
| Laundry Room | 10.17 ft x 7.25 ft | |
| Mudroom | 7.58 ft x 7.08 ft | |
| Primary Bedroom | 17.75 ft x 16.00 ft | |
| Six Piece Ensuite Bath | - | |
| Sunroom | 27.33 ft x 14.33 ft | |
| Other | 17.17 ft x 5.50 ft | |
| Three Piece Bath | - | |
| Upper | Loft | 22.33 ft x 9.08 ft |
| Bedroom | 13.08 ft x 11.17 ft | |
| Bedroom | 13.00 ft x 11.25 ft | |
| Four Piece Ensuite Bath | - | |
| Lower | Recreation Room | 33.33 ft x 18.67 ft |
| Media Room | 16.17 ft x 11.50 ft | |
| Gym | 14.50 ft x 9.58 ft | |
| Hobby Room | 12.08 ft x 9.75 ft | |
| Bedroom | 12.17 ft x 11.14 ft | |
| Bedroom | 12.33 ft x 10.08 ft | |
| Storage Room | 16.33 ft x 12.08 ft | |
| Cold Room | 11.67 ft x 8.75 ft | |
| Three Piece Bath | - |