


Property Search
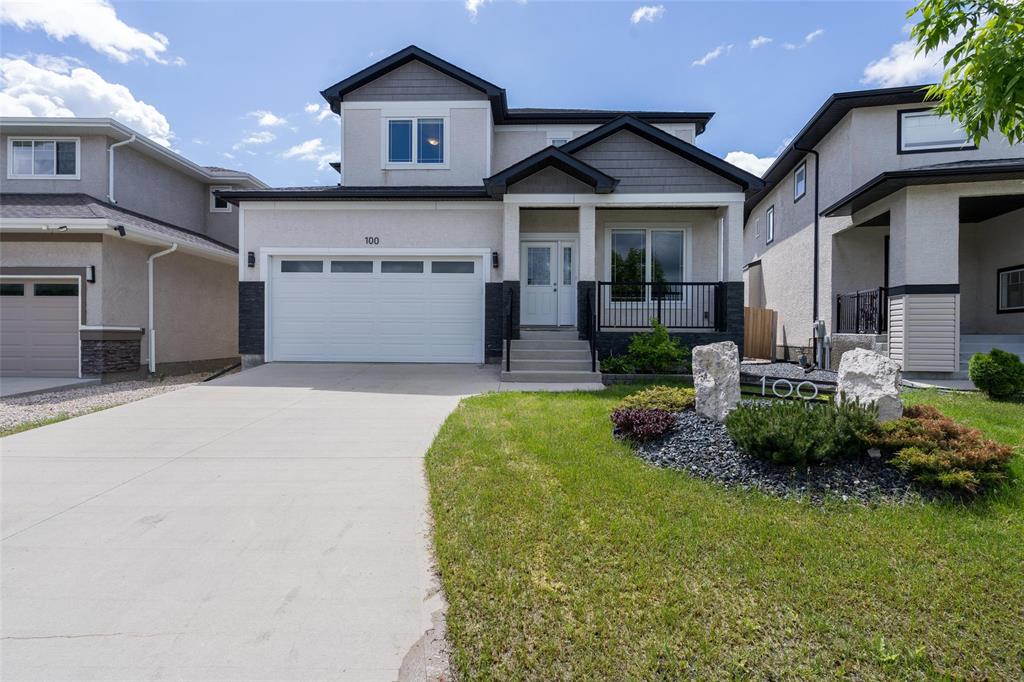
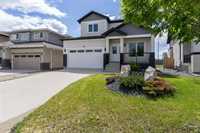
100 Red Spruce Rd, Winnipeg, R3Y 0R1
MLS® Number 202613641
- $794,400
- 4
- 4
- Virtual Tour

Open Houses
Sunday, July 26, 2026 12:00 p.m. to 2:00 p.m.
Showing start now. offer presented as received, This stunning open-concept home is loaded with premium features, including a high-tech package with electric blinds, in-ceiling speakers, and stainless steel appliances.
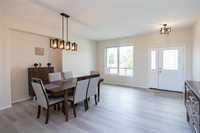
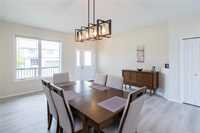
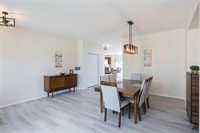
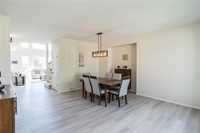
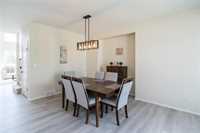
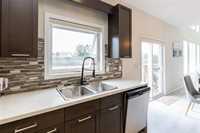
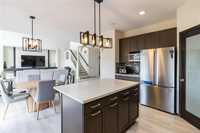
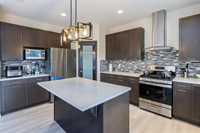
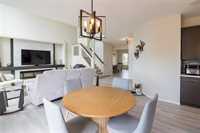
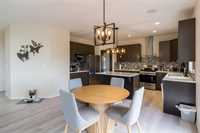
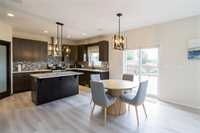
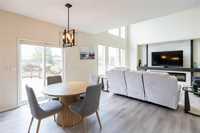
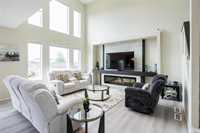
Showing start now. offer presented as received, This stunning open-concept home is loaded with premium features, including a high-tech package with electric blinds, in-ceiling speakers, and stainless steel appliances. The formal dining room is ideal for large family gatherings, while the soaring ceilings in the great room allow an abundance of natural light to pour through the oversized windows, showcasing beautiful views of the expansive backyard. A fireplace adds warmth and comfort during the winter months. The chef-inspired kitchen features maple cabinetry, a stylish backsplash, massive counter space with double sinks, a large island, a walk-in pantry, a wall-mounted hood fan, and a gas stove.
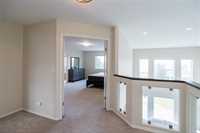
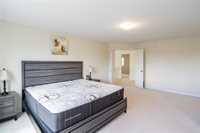
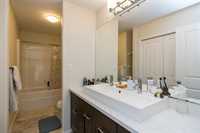
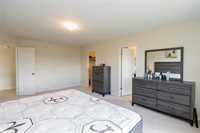
Upstairs, the spacious primary suite offers a luxurious ensuite complete with a jetted tub and glass shower. Two additional bedrooms each feature walk-in closets and share a full bathroom.
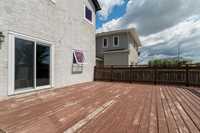
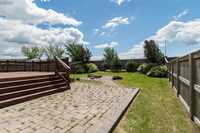
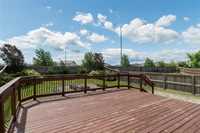
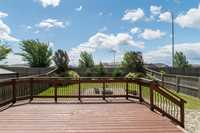
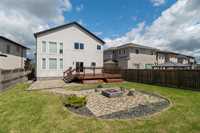
Step outside to enjoy the fully landscaped backyard, a spacious 20' x 20' deck. The insulated garage provides year-round comfort and convenience.
Recent 2024 upgrades include a new fridge, stove, luxury vinyl plank flooring on the main floor.
Keep door closed for cat
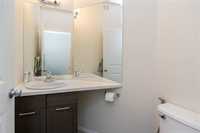
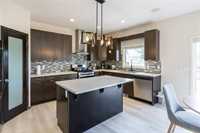
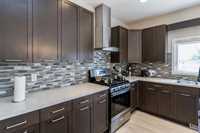
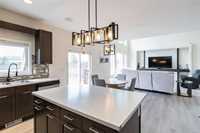
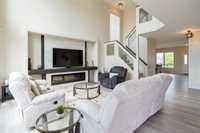
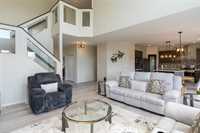
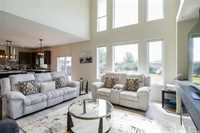
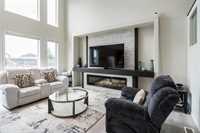
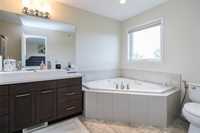
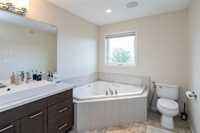
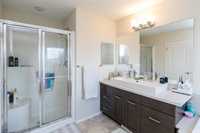
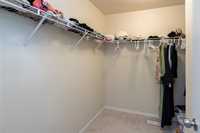
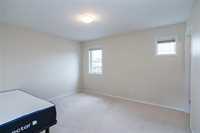
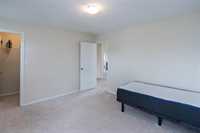
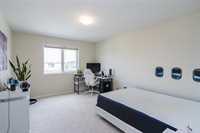
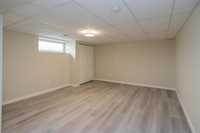
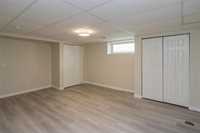
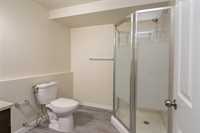
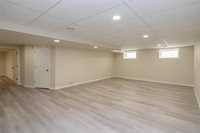
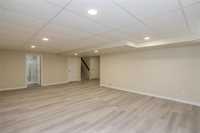
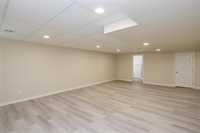
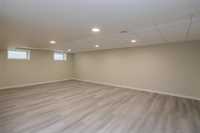
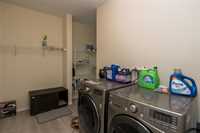
- Basement Development Fully Finished
- Bathrooms 4
- Bathrooms (Full) 3
- Bathrooms (Partial) 1
- Bedrooms 4
- Building Type Two Storey
- Built In 2014
- Exterior Brick & Siding, Stucco
- Fireplace Insert
- Fireplace Fuel Electric
- Floor Space 2303 sqft
- Frontage 44.00 ft
- Gross Taxes $7,487.23
- Neighbourhood Bridgwater Lakes
- Property Type Residential, Single Family Detached
- Remodelled Flooring
- Tax Year 2025
- Features
- Air Conditioning-Central
- High-Efficiency Furnace
- Heat recovery ventilator
- Jetted Tub
- No Pet Home
- No Smoking Home
- Porch
- Sump Pump
- Goods Included
- Blinds
- Dryer
- Dishwasher
- Refrigerator
- Garage door opener
- Garage door opener remote(s)
- Stove
- Washer
- Parking Type
- Double Attached
- Site Influences
- Fenced
- Landscape
- Playground Nearby
- Shopping Nearby
- Public Transportation
Rooms
| Level | Type | Dimensions |
|---|---|---|
| Main | Dining Room | 17 ft x 5.8 ft |
| Laundry Room | 6.7 ft x 7.2 ft | |
| Kitchen | 11 ft x 15.7 ft | |
| Two Piece Bath | - | |
| Living Room | 13 ft x 17.4 ft | |
| Upper | Primary Bedroom | 13.5 ft x 13 ft |
| Four Piece Ensuite Bath | - | |
| Walk-in Closet | 8 ft x 5 ft | |
| Bedroom | 11 ft x 14.5 ft | |
| Walk-in Closet | 5.5 ft x 4.3 ft | |
| Bedroom | 12.83 ft x 11.33 ft | |
| Walk-in Closet | 5.5 ft x 4.3 ft | |
| Three Piece Bath | - | |
| Basement | Bedroom | 14 ft x 16.83 ft |
| Recreation Room | 24 ft x 25 ft | |
| Three Piece Bath | - |