


Property Search
377 Main St, Oakbank, R5N 0N9
MLS® Number 202613631
- $899,900
- 3
- 3
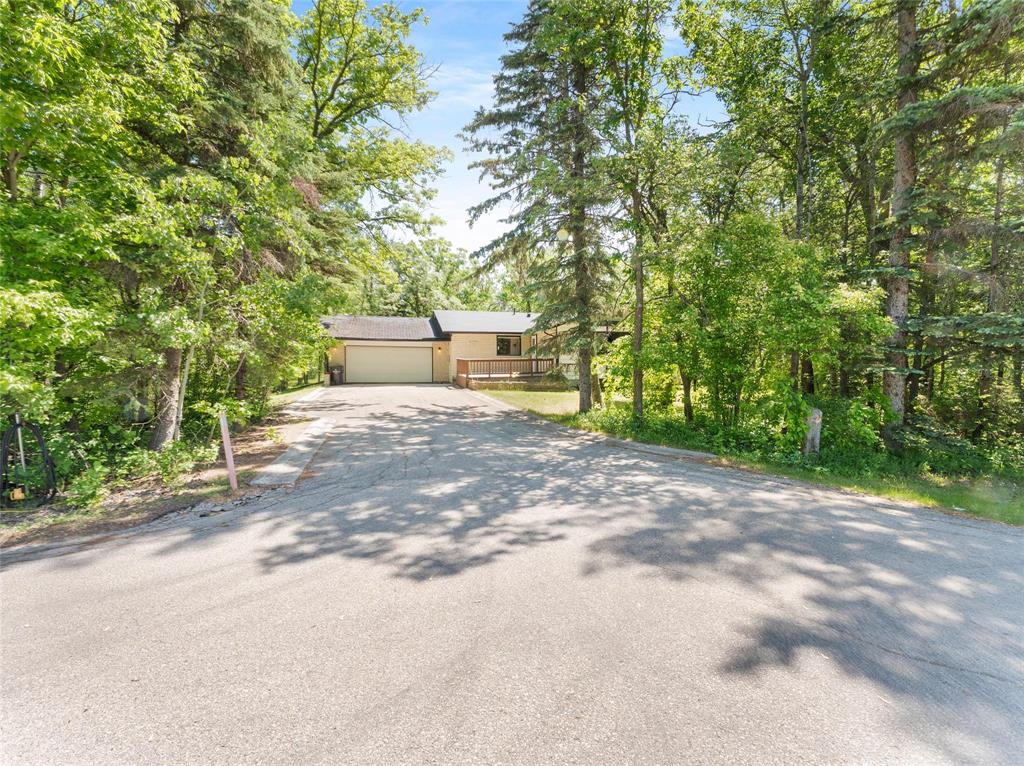
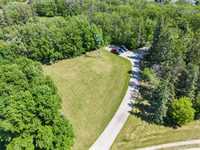
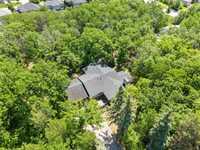
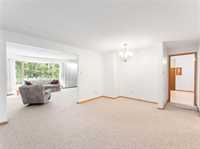
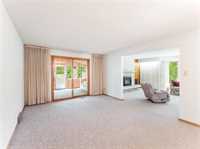
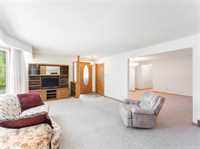
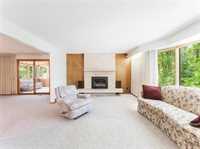
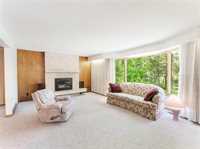
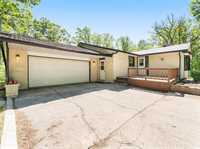
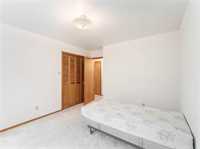
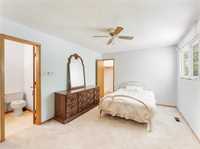
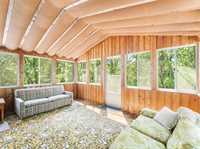
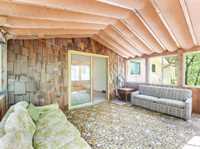
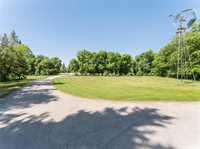
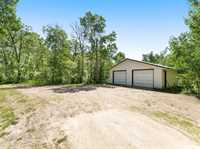
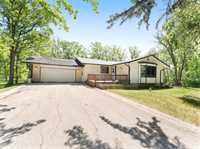
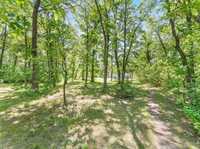
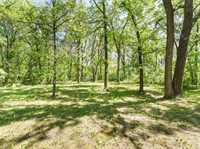
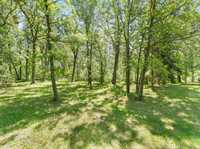
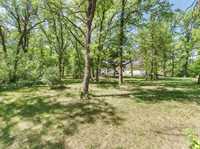
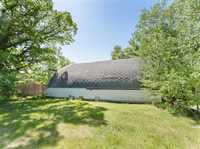
Tucked away on an extraordinary 5-acre park-like estate in the heart of town, this remarkable property offers a lifestyle rarely found and almost never available. Combining unmatched privacy, mature natural beauty, and the convenience of town services, this is a property destined for a very special buyer. The winding approach and breathtaking grounds create a sense of arrival unlike anything else. The Custom 1989 sq. ft. bungalow (+/- jogs) Expansive rms,three bedrms, three bathrms, a hobby room & three-season sunroom provide space to gather, unwind, and enjoy the peaceful surroundings.
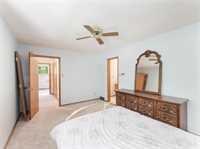
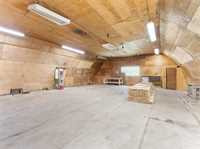
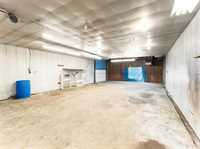
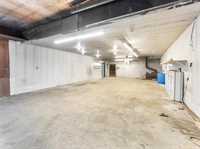
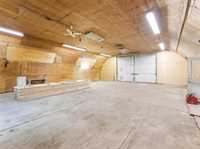
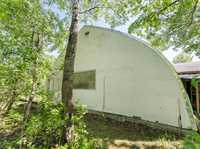
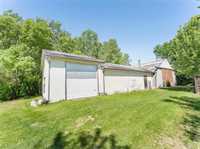
The spacious primary retreat features a walk-in closet and private ensuite, while the fully finished basement offers endless flexibility, complete with a pool table that remains with the home For the enthusiast, entrepreneur, collector, or hobbyist, the outbuildings are nothing short of exceptional. 2 impressive shops including a 30’ x 30’ shop with soaring ceilings and a second expansive 2,786 sq. ft. shop. With power to both. Offering the feel of a private country estate with the convenience of an in-town location, this is more than a home—it’s a legacy property waiting for its next steward. Subdivision Potential.
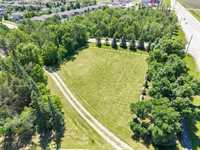
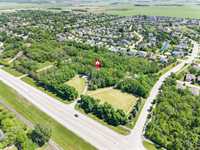
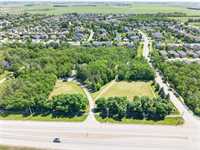
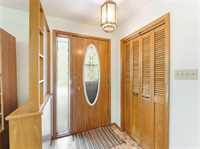
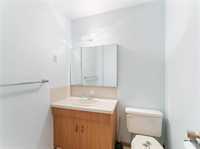
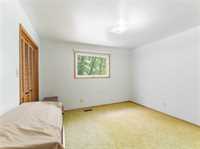
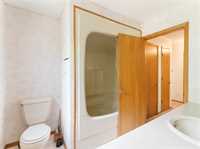
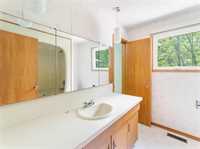
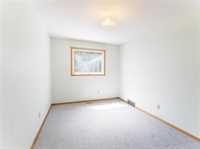
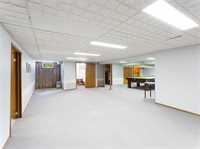
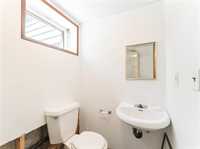
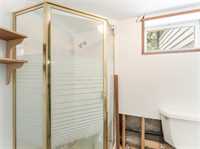
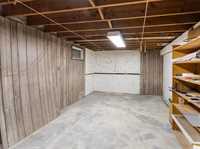
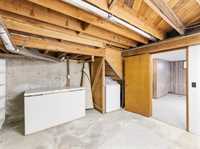
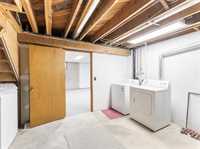
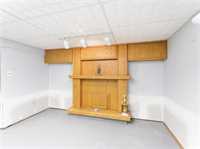
- Basement Development Fully Finished
- Bathrooms 3
- Bathrooms (Full) 2
- Bathrooms (Partial) 1
- Bedrooms 3
- Building Type Bungalow
- Exterior Stone, Vinyl
- Fireplace Stone
- Floor Space 1989 sqft
- Gross Taxes $6,350.07
- Land Size 5.00 acres
- Neighbourhood Oakbank
- Property Type Residential, Single Family Detached
- School Division Sunrise
- Tax Year 2025
- Features
- Air Conditioning-Central
- Hood Fan
- High-Efficiency Furnace
- Main floor full bathroom
- No Pet Home
- No Smoking Home
- Vacuum roughed-in
- Goods Included
- Dryer
- Refrigerator
- Garage door opener
- Garage door opener remote(s)
- Stove
- Vacuum built-in
- Window Coverings
- Washer
- Parking Type
- Double Attached
- Double Detached
- Multiple Detached
- Site Influences
- Flat Site
- No Back Lane
- Other/remarks
- Paved Street
- Private Setting
- Private Yard
- Treed Lot
Rooms
| Level | Type | Dimensions |
|---|---|---|
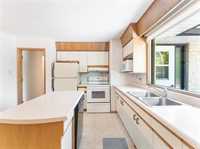
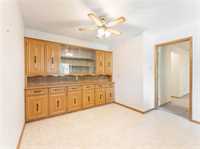
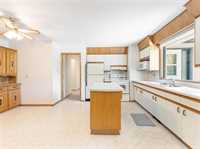
| Main | Eat-In Kitchen | 14.10 ft x 11.00 ft |
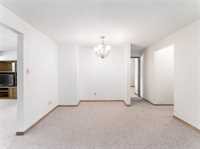
| Dining Room | 19.40 ft x 12.00 ft | |
| Living Room | 22.30 ft x 12.90 ft | |
| Bedroom | 8.10 ft x 11.50 ft | |
| Bedroom | 11.50 ft x 10.70 ft | |
| Primary Bedroom | 15.30 ft x 10.80 ft | |
| Two Piece Ensuite Bath | - | |
| Four Piece Bath | - | |
| Basement | Great Room | 27.00 ft x 16.80 ft |
| Recreation Room | 14.50 ft x 27.90 ft | |
| Hobby Room | 24.20 ft x 11.70 ft | |
| Laundry Room | 13.70 ft x 13.80 ft | |
| Three Piece Bath | - |