


Property Search
515 Harvard Ave, Winnipeg, R2C 0M3
MLS® Number 202613628
- $399,900
- 3
- 2

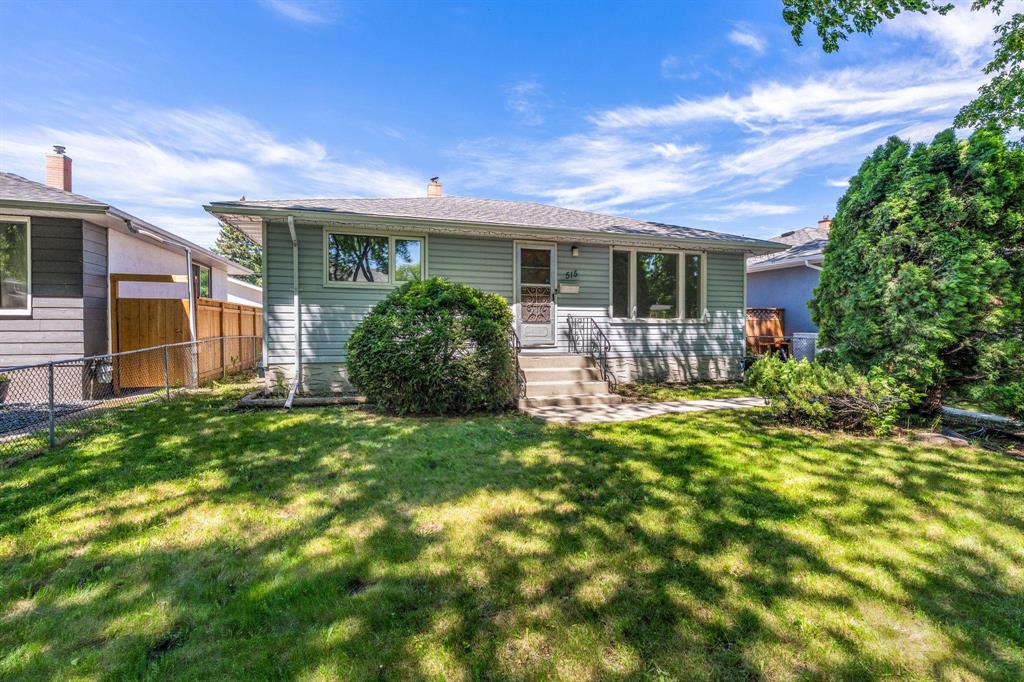
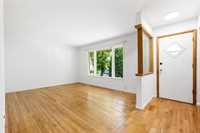
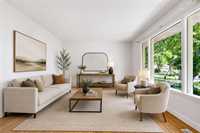
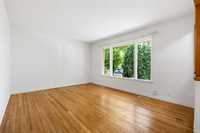
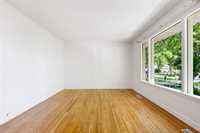
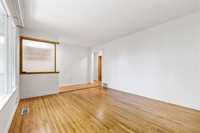
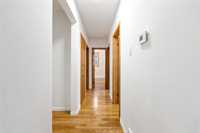
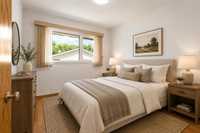
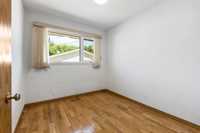
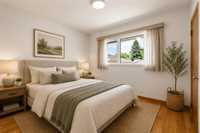
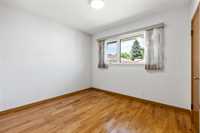
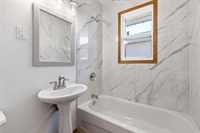
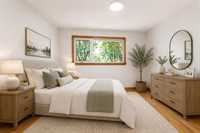
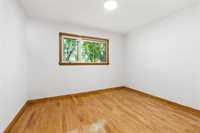
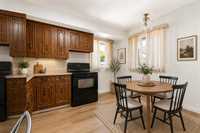
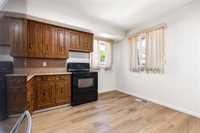
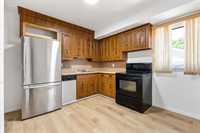
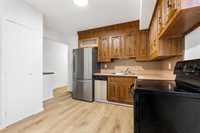
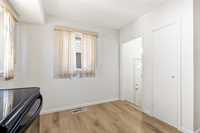
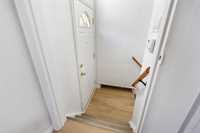
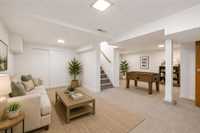
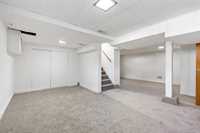
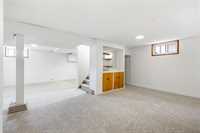
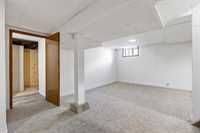
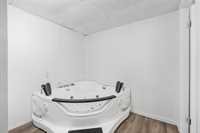
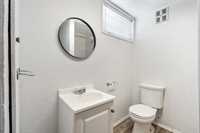
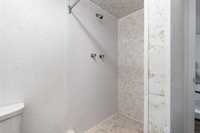
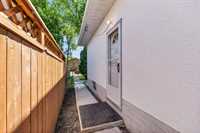
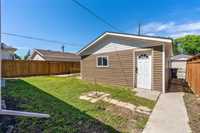
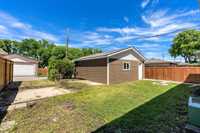
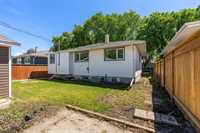
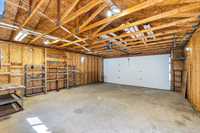
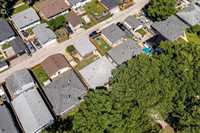
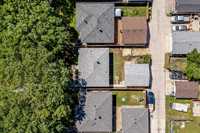
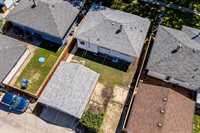
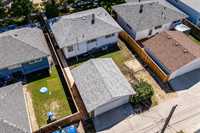
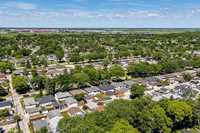
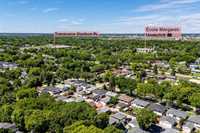
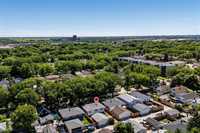
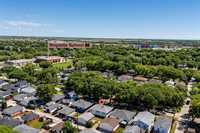
S/S NOW! | OPEN HOUSE: July 25, 1pm - 3pm | Offers presented as received. This is the one you've been waiting for! Welcome to 515 Harvard Avenue East, a well-maintained 3-bedroom, 2-full-bathroom bungalow offering timeless character and some modern updates. Perfect for first-time buyers, growing families, or downsizers, this solid home is located in a desirable family-friendly neighbourhood close to schools, parks, shopping, and public transportation. The bright interior features beautiful mid-century built-in cabinetry, original character details, and a functional layout designed for everyday living. Enjoy the three spacious bedrooms, two updated full bathrooms, including a relaxing jetted soaker tub, and triple-pane windows that enhance energy efficiency while filling the home with natural light. The fully finished lower level boasts a HUGE recreation room ideal for entertaining, a home gym, or additional living space. Outside, you'll find a fenced backyard, a double detached garage, and an additional parking pad. Offering exceptional value in a sought-after location, this home is move-in ready. Book your private showing today before it's gone! *Some photos are virtually staged*
- Bathrooms 2
- Bathrooms (Full) 2
- Bedrooms 3
- Building Type Bungalow
- Built In 1958
- Exterior Stucco, Vinyl
- Floor Space 919 sqft
- Frontage 44.00 ft
- Gross Taxes $3,937.68
- Neighbourhood East Transcona
- Property Type Residential, Single Family Detached
- Rental Equipment None
- School Division River East Transcona (WPG 72)
- Tax Year 2025
- Features
- Air Conditioning-Central
- Jetted Tub
- No Pet Home
- No Smoking Home
- Goods Included
- Blinds
- Dryer
- Dishwasher
- Refrigerator
- Garage door opener
- Garage door opener remote(s)
- Stove
- Washer
- Parking Type
- Double Detached
- Site Influences
- Fenced
- Back Lane
- Playground Nearby
- Shopping Nearby
- Public Transportation
Rooms
| Level | Type | Dimensions |
|---|---|---|
| Main | Living Room | 14.09 ft x 11.1 ft |
| Primary Bedroom | 13.11 ft x 11.1 ft | |
| Bedroom | 9.04 ft x 12.06 ft | |
| Bedroom | 9.05 ft x 10.07 ft | |
| Four Piece Bath | 4.09 ft x 6.08 ft | |
| Eat-In Kitchen | 11.5 ft x 11.04 ft | |
| Basement | Recreation Room | 23.1 ft x 17.02 ft |
| Four Piece Bath | 15.07 ft x 7.03 ft | |
| Utility Room | 16.03 ft x 11.04 ft |