


Property Search
275 North Haven Way, West St Paul, R2V 5G3
MLS® Number 202613609
- $722,085
- 4
- 3
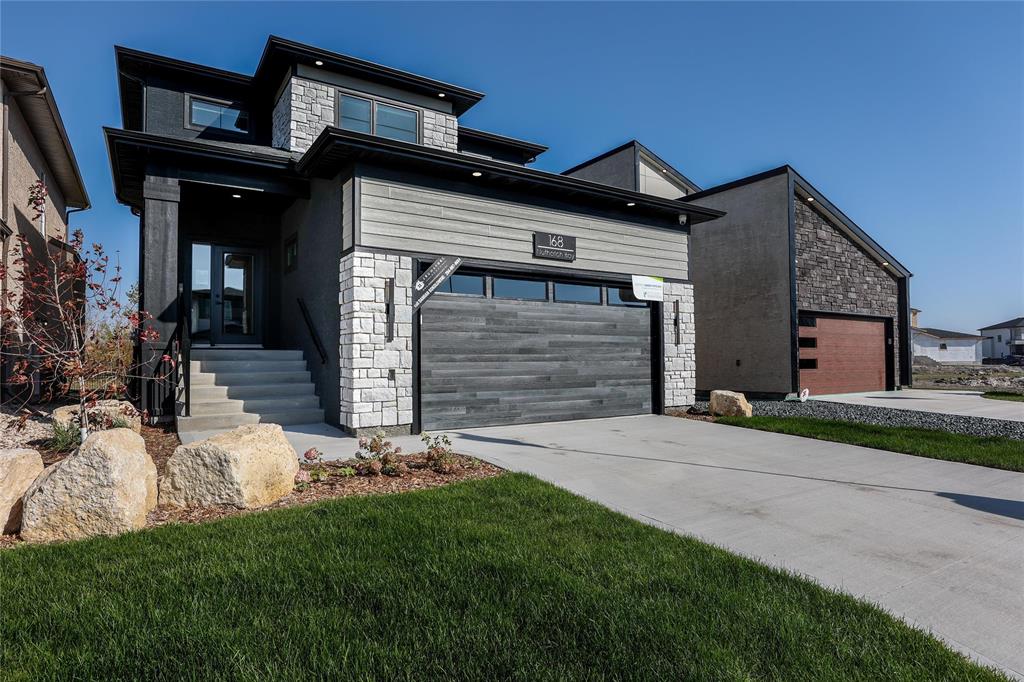
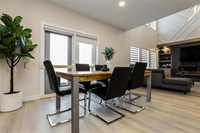
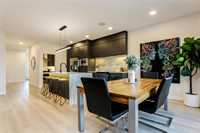
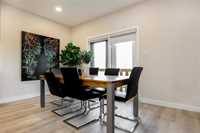
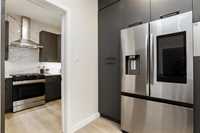
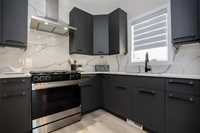
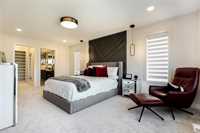
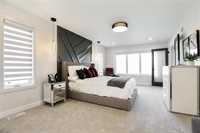
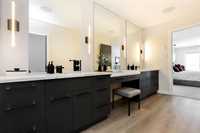
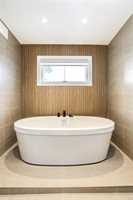
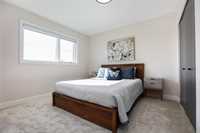
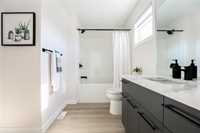
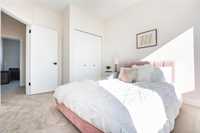
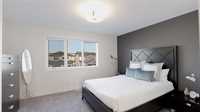
Welcome to the Fresco 2 by Signature Homes, a stunning two-storey residence that blends modern design, luxury finishes, and functional family living in the desirable Meadowlands community. Thoughtfully crafted with today's homeowner in mind, this home features an open-concept main floor highlighted by soaring 9-foot ceilings, LARGE windows, and elegant glass railings that create a bright and sophisticated atmosphere throughout. The beautifully designed kitchen serves as the heart of the home and is complemented by a dedicated spice kitchen, providing additional prep space, storage, and convenience for entertaining or preparing family meals. The spacious living and dining areas flow seamlessly together, creating the perfect setting for both everyday living and hosting guests. Upstairs, you'll find generously sized bedrooms, a well-appointed primary suite, and carefully planned spaces designed to accommodate growing families. Quality craftsmanship and premium finishes are evident throughout every detail of this exceptional home. Eligible purchasers may qualify for the Federal GST New Housing Rebate, while first-time home buyers may be eligible for additional programs and incentives. Contact today.
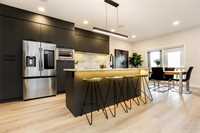
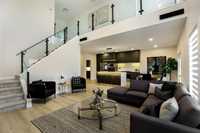
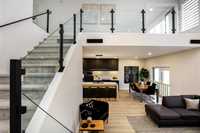
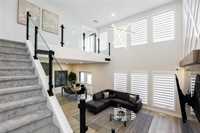
- Basement Development Insulated
- Bathrooms 3
- Bathrooms (Full) 3
- Bedrooms 4
- Building Type Two Storey
- Built In 2026
- Exterior Other-Remarks, Stucco
- Floor Space 2060 sqft
- Neighbourhood Meadowlands
- Property Type Residential, Single Family Detached
- Rental Equipment None
- Tax Year 2026
- Parking Type
- Double Attached
Rooms
| Level | Type | Dimensions |
|---|---|---|
| Main | Three Piece Bath | - |
| Kitchen | 12.83 ft x 11 ft | |
| Dining Room | 10.83 ft x 9.92 ft | |
| Great Room | 16 ft x 15.92 ft | |
| Bedroom | 10.92 ft x 10.33 ft | |
| Second Kitchen | - | |
| Upper | Four Piece Bath | - |
| Bedroom | 10.58 ft x 9.67 ft | |
| Bedroom | 11.25 ft x 10 ft | |
| Primary Bedroom | 17.17 ft x 12.58 ft | |
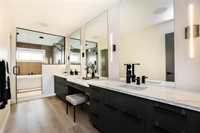
| Six Piece Ensuite Bath | 19.42 ft x 5.92 ft |