


Property Search
63 Railway Ave, Tolstoi, R0A 2E0
MLS® Number 202613607
- $524,900
- 3
- 3

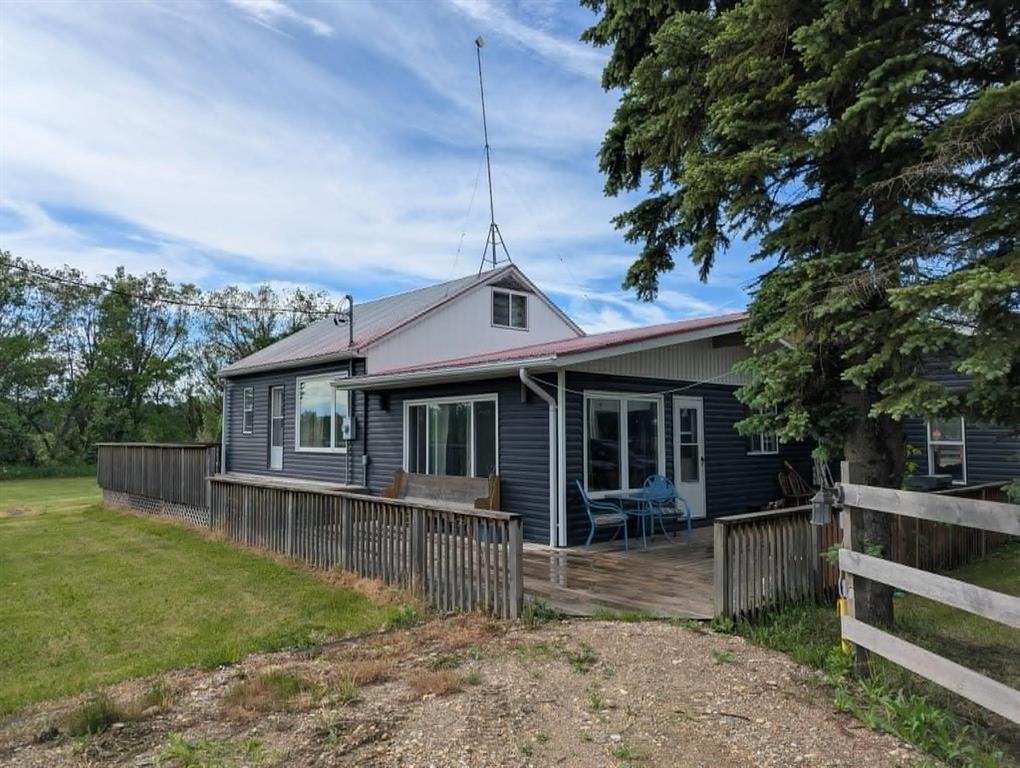
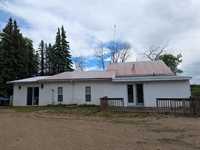
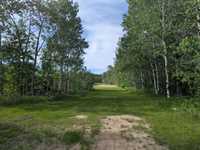
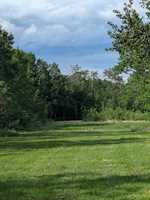
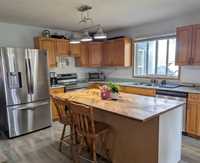
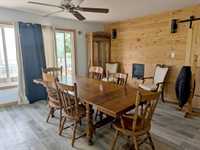
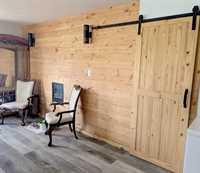
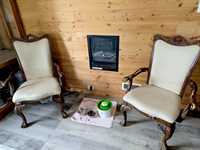
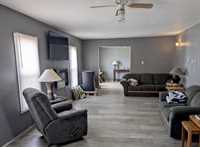
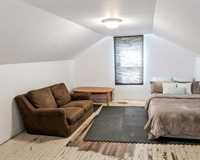
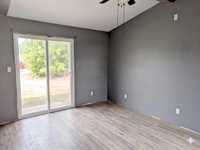
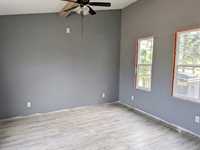
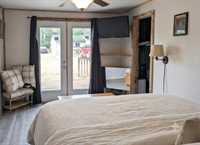
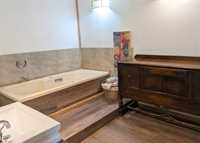
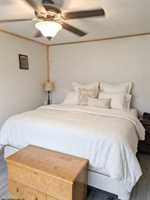
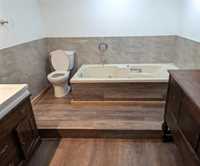
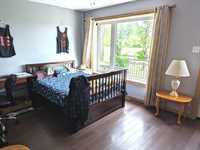
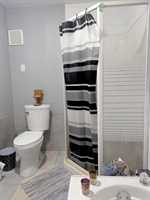
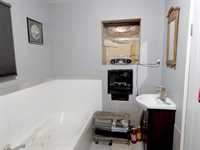
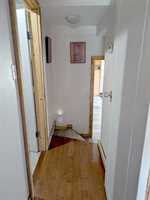
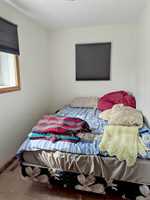
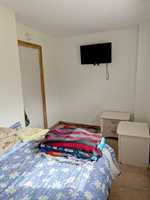
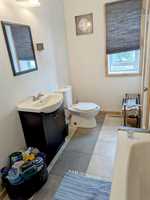
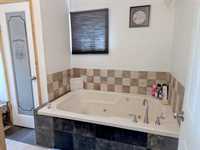
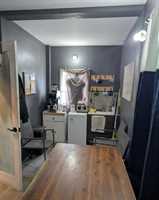
Viewings start June 12. Some pictures have been decluttered by AI. Incredible live/work country estate located less than a half-mile off the highway for easy access. This spacious, partially renovated country home features a large kitchen with a center island and two large decks. The flexible layout includes three bedrooms, a den, and a loft, offering potential for 5 bedrooms. Relax in 3 full bathrooms with jetted tubs, including a double jetted tub in the primary ensuite. The unfinished basement offers tons of potential to finish to your own liking. All appliances and most home furnishings can be included!
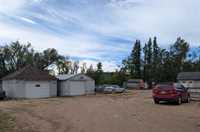
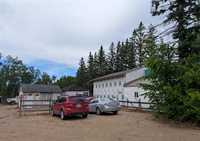
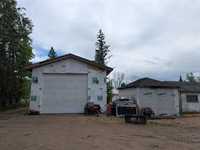
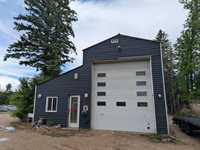
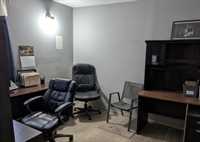
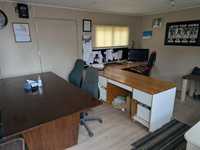
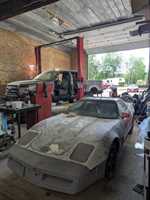
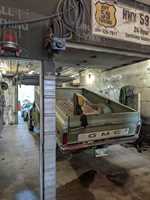
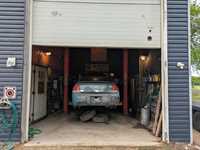
Perfect for entrepreneurs, this turn-key business opportunity features a massive shop with 10-ton and 12-ton lifts suitable for cars, trucks, or semis. The shop includes a painting bay, office space, lunchroom, bathroom, and a boiler available for shop heat (just needs to be hooked up)—plus, all tools and shop furnishings are included! Additional outbuildings feature two detached garages, a separate office building, and the storage building. Whether you want a spacious family home or a fully loaded commercial setup, this property has unmatched infrastructure. Schedule your private showing today!
- Bathrooms 3
- Bathrooms (Full) 3
- Bedrooms 3
- Building Type One and a Half
- Built In 1960
- Depth 630.00 ft
- Exterior Vinyl
- Fireplace Free-standing, Insert
- Fireplace Fuel Electric, See remarks
- Floor Space 2196 sqft
- Frontage 210.00 ft
- Gross Taxes $1,669.95
- Land Size 3.00 acres
- Neighbourhood R17
- Property Type Residential, Single Family Detached
- Rental Equipment None
- School Division Border Land
- Tax Year 26
- Features
- Deck
- Exterior walls, 2x6"
- High-Efficiency Furnace
- Jetted Tub
- Laundry - Main Floor
- Main floor full bathroom
- No Smoking Home
- Sauna
- Sump Pump
- Workshop
- Goods Included
- Window/Portable A/C Unit
- Blinds
- Dryer
- Dishwasher
- Refrigerator
- Garage door opener
- Garage door opener remote(s)
- Microwave
- Storage Shed
- Stove
- TV Wall Mount
- Window Coverings
- Washer
- Water Softener
- Parking Type
- Multiple Detached
- Front Drive Access
- Heated
- Insulated garage door
- Insulated
- Site Influences
- Country Residence
- Landscaped deck
- Paved Street
- Playground Nearby
- Treed Lot
Rooms
| Level | Type | Dimensions |
|---|---|---|
| Upper | Loft | 11 ft x 23 ft |
| Main | Bedroom | 11 ft x 14 ft |
| Bedroom | 13 ft x 8 ft | |
| Bedroom | 9.5 ft x 13 ft | |
| Three Piece Ensuite Bath | 11 ft x 8 ft | |
| Three Piece Ensuite Bath | 13 ft x 8.5 ft | |
| Three Piece Bath | 10 ft x 6.5 ft | |
| Laundry Room | 7 ft x 4.5 ft | |
| Den | 13.5 ft x 11.5 ft | |
| Living Room | 23 ft x 13.5 ft | |
| Dining Room | 18 ft x 11.5 ft | |
| Kitchen | 18 ft x 14 ft |