



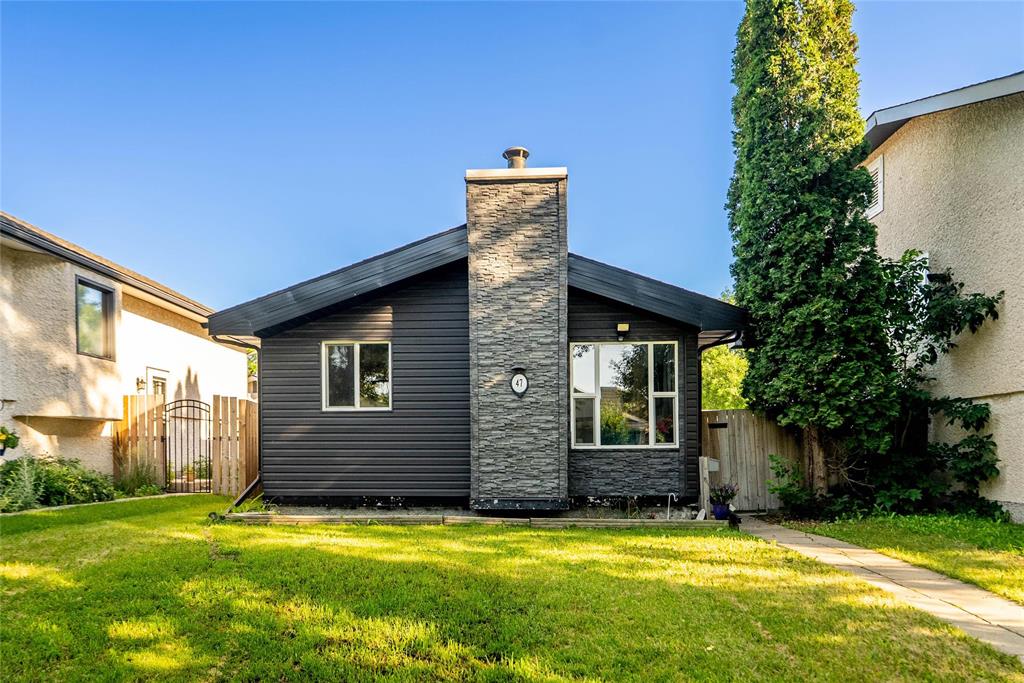
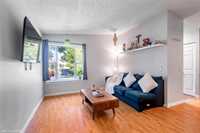
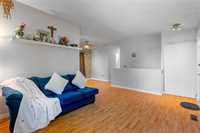
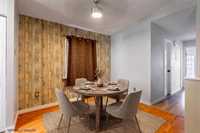
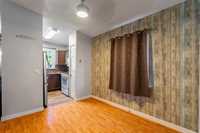
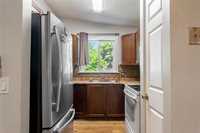
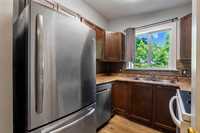
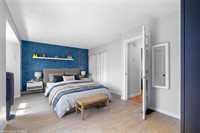
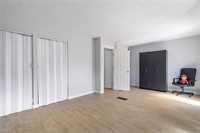
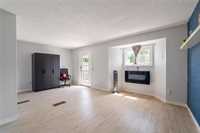
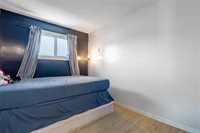
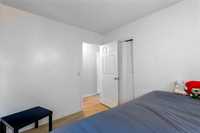
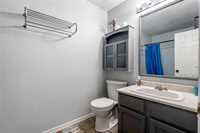
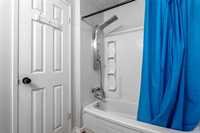
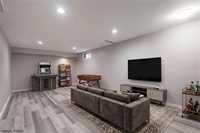
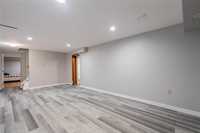
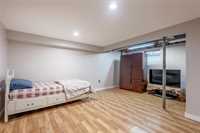
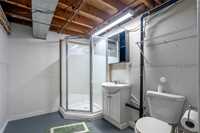
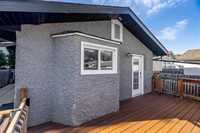
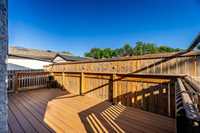
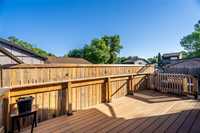
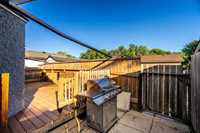
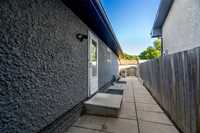
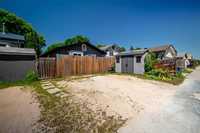
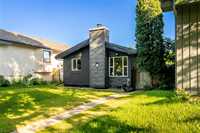
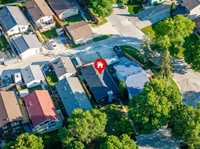
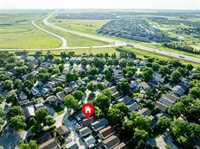
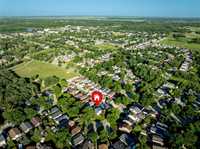
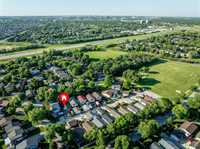
SS NOW. OH - July 25 & 26 2pm-4pm. Offers as received. *WELCOME TO ST. NORBERT!* If you've been searching for an affordable DETACHED HOME in a family-friendly neighbourhood, this is the one! This well-maintained 820 sq. ft. home offers 3 bedrooms, 2 full bathrooms, and a functional layout perfect for first-time buyers and downsizers. The bright and spacious main floor features a large living room, an open dining area, and a well-appointed kitchen with ample cabinetry and a pantry. The generous primary bedroom offers direct access to the rear deck, while a second bedroom and a full 4-piece bathroom complete the main level.The partially finished lower level includes a spacious rec room, a second full bathroom, and a third bedroom (window may not be egress), providing excellent additional living space. Outside, enjoy your private rear deck, a storage shed, and a large rear parking pad accommodating up to three vehicles. Notable updates include the furnace and central A/C (2021), shingles (2022), and upper-level flooring (2025). Conveniently located close to schools, shopping, public transportation, and all amenities. Don't miss this fantastic opportunity—book your private showing today!

- Basement Development Fully Finished
- Bathrooms 2
- Bathrooms (Full) 2
- Bedrooms 3
- Building Type Bungalow
- Built In 1984
- Exterior Stucco, Vinyl
- Floor Space 820 sqft
- Gross Taxes $3,892.36
- Neighbourhood St Norbert
- Property Type Residential, Single Family Detached
- Rental Equipment None
- School Division Winnipeg (WPG 1)
- Tax Year 25
- Total Parking Spaces 3
- Features
- Air Conditioning-Central
- Deck
- Dog run fenced in
- Main floor full bathroom
- No Pet Home
- No Smoking Home
- Sump Pump
- Goods Included
- Blinds
- Dryer
- Dishwasher
- Refrigerator
- Storage Shed
- Stove
- Washer
- Parking Type
- Rear Drive Access
- Site Influences
- Fenced
- Golf Nearby
- Back Lane
- Landscaped deck
- Playground Nearby
- Public Transportation
Rooms
| Level | Type | Dimensions |
|---|---|---|
| Main | Living Room | 14.8 ft x 11 ft |
| Dining Room | 10 ft x 8.58 ft | |
| Kitchen | 8 ft x 8 ft | |
| Primary Bedroom | 19.25 ft x 11.25 ft | |
| Bedroom | 10.5 ft x 8 ft | |
| Four Piece Bath | - | |
| Basement | Recreation Room | 21 ft x 10.67 ft |
| Bedroom | 12 ft x 10.75 ft | |
| Three Piece Bath | - |