


Property Search
10 Joerja Way, Oakbank, R5N 0R5
MLS® Number 202613528
- $549,900
- 3
- 2
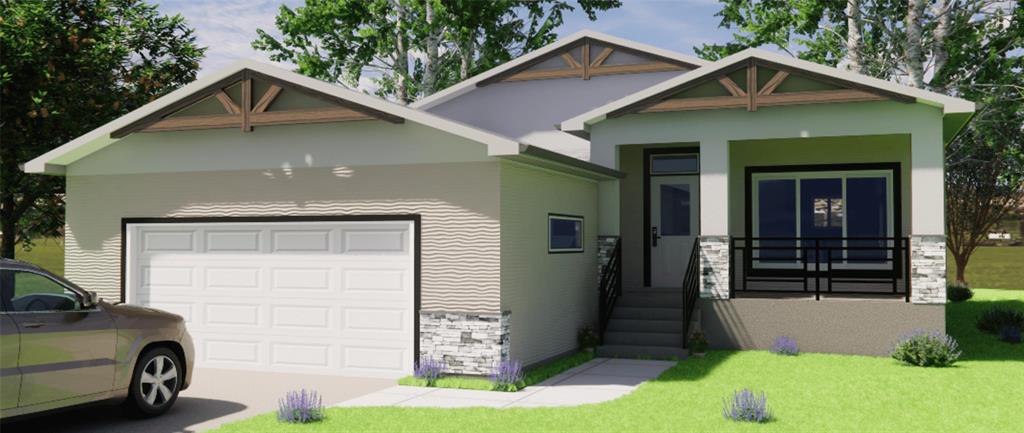
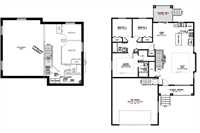
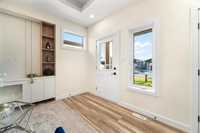
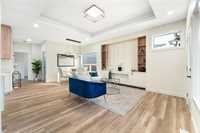
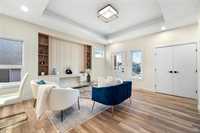
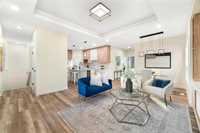
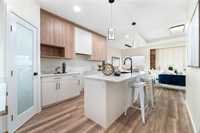
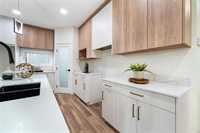
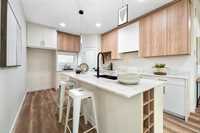
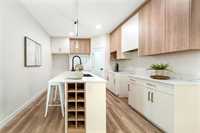
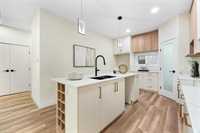
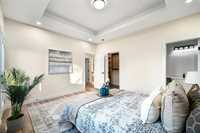
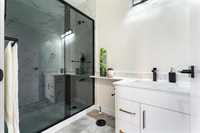
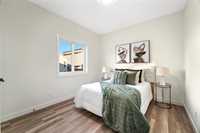
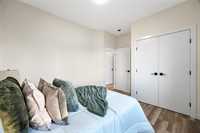
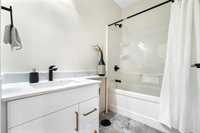
Welcome to Brand-new 2026-built bungalow condo offering 1,330 sq. ft. of thoughtfully designed main-floor living. This beautiful home features 3 bedrooms, 2 full bathrooms, a double attached garage, and a front driveway with premium exterior finishes and a welcoming front canopy entrance. The open-concept layout boasts 9' ceilings, a spacious foyer, a modern kitchen with quartz countertops , and bright dining and living areas ideal for everyday living and entertaining. The primary bedroom includes a private ensuite with a standing shower and glass door on shower. A convenient mudroom/laundry room is located off the garage. Two additional bedrooms and a stylish full bathroom complete the main level. Enjoy the fully landscaped yard with a Covered deck, perfect for relaxing outdoors. Condo fees include grass cutting and snow clearing for easy. Dimensions are +/- jogs and from builder plan.
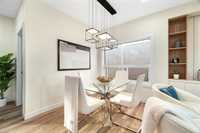
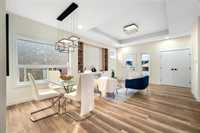
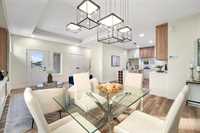
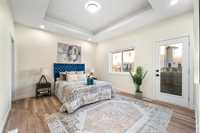
- Basement Development Insulated
- Bathrooms 2
- Bathrooms (Full) 2
- Bedrooms 3
- Building Type Bungalow
- Built In 2026
- Exterior Stone, Stucco
- Floor Space 1330 sqft
- Frontage 50.00 ft
- Gross Taxes $674.35
- Neighbourhood Springfield
- Property Type Condominium, Single Family Detached
- Rental Equipment None
- School Division Sunrise
- Tax Year 2026
- Condo Fee Includes
- Contribution to Reserve Fund
- Landscaping/Snow Removal
- Features
- Deck
- High-Efficiency Furnace
- Heat recovery ventilator
- Laundry - Main Floor
- Main floor full bathroom
- No Smoking Home
- Smoke Detectors
- Sump Pump
- Goods Included
- Garage door opener
- Garage door opener remote(s)
- Hood fan
- Parking Type
- Double Attached
- Front Drive Access
- Paved Driveway
- Site Influences
- Landscape
- Landscaped deck
- Paved Street
Rooms
| Level | Type | Dimensions |
|---|---|---|
| Main | Primary Bedroom | 13.00 ft x 12.00 ft |
| Bedroom | 10.00 ft x 9.50 ft | |
| Bedroom | 10.00 ft x 9.50 ft | |
| Living Room | 16.00 ft x 11.83 ft | |
| Kitchen | 11.75 ft x 11.42 ft | |
| Dining Room | 10.08 ft x 8.67 ft | |
| Four Piece Ensuite Bath | - | |
| Four Piece Bath | - | |
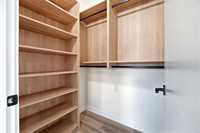
| Walk-in Closet | - |