


Property Search
22 Country Club Dr, Sanford, R0G 2J0
MLS® Number 202613477
- $269,900
- 3
- 2
- Additional Information
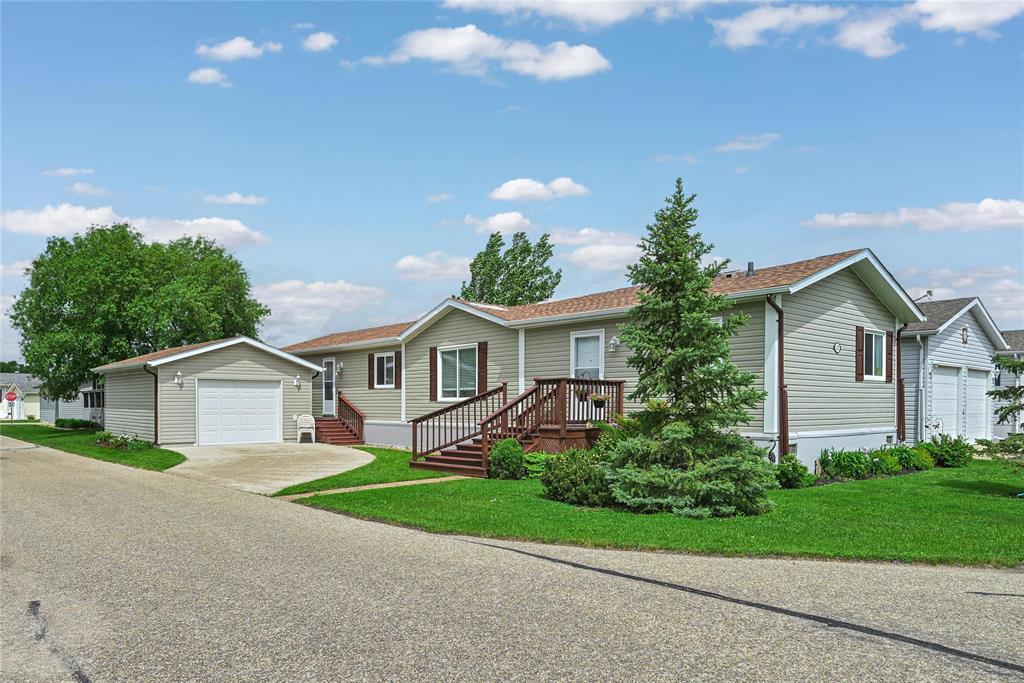
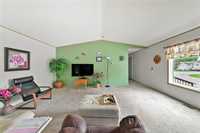
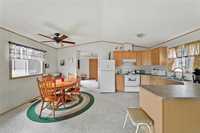
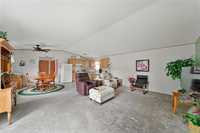
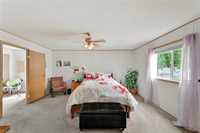
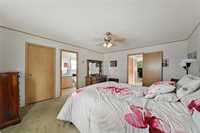
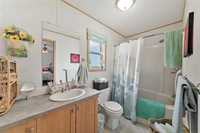
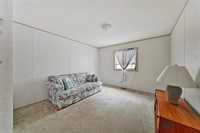
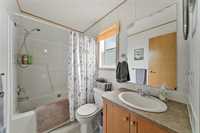
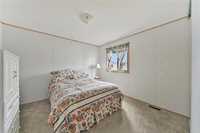
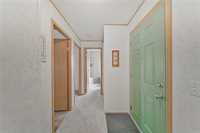
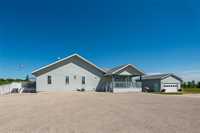
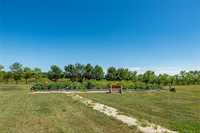
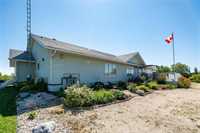
Enjoy peaceful green space views, fresh country air, and a warm sense of community in this spacious bungalow located in Meadowbrook Villas. Designed with a bright, open great room layout, this home offers 3 bedrooms, 2 full bathrooms, in suite laundry, and generous storage throughout.
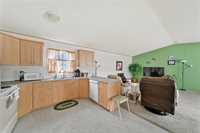
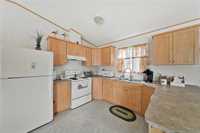
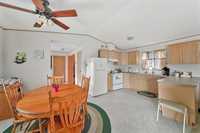
The eat in kitchen features ample counter space, a full pantry, and room for a large dining table — perfect for hosting family and friends. Lovingly maintained by the original owner, the home is truly move in ready, with neutral décor that complements any style.
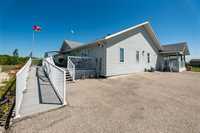
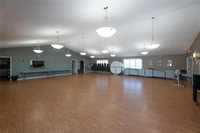
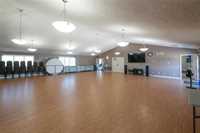
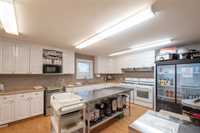
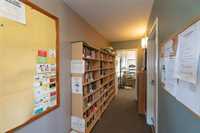
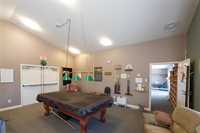
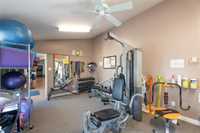
A 16' x 22' garage easily accommodates an SUV or larger vehicle. Meadowbrook Villas is an adult community offering year round access to a recreation centre with a fitness room, library, games room, and banquet hall. Residents enjoy a full calendar of activities and events, making it easy to stay active and connected. Very friendly long term neighbours who keep an eye out for each other. Visit the community website to learn more about the Meadowbrook condo development https://meadowbrooksanford.ca/. Pet friendly (up to 2 pets). Appliances included.
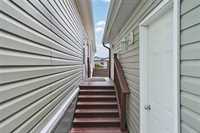
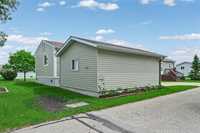
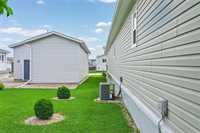
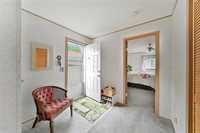
- Bathrooms 2
- Bathrooms (Full) 2
- Bedrooms 3
- Building Type Bungalow
- Built In 2009
- Condo Fee $210.00 Monthly
- Exterior Composite, Vinyl
- Floor Space 1520 sqft
- Frontage 42.00 ft
- Gross Taxes $1,927.23
- Neighbourhood Meadowbrook
- Property Type Condominium, Single Family Detached
- Remodelled Roof Coverings
- Rental Equipment None
- School Division Red River Valley
- Tax Year 25
- Total Parking Spaces 2
- Amenities
- Fitness workout facility
- In-Suite Laundry
- Visitor Parking
- Professional Management
- Rec Room/Centre
- Condo Fee Includes
- Contribution to Reserve Fund
- Insurance-Common Area
- Management
- Recreation Facility
- Water
- Features
- Air Conditioning-Central
- Laundry - Main Floor
- Main floor full bathroom
- No Pet Home
- No Smoking Home
- Goods Included
- Blinds
- Dryer
- Dishwasher
- Refrigerator
- Garage door opener
- Garage door opener remote(s)
- Stove
- Window Coverings
- Washer
- Parking Type
- Single Detached
- Site Influences
- Corner
- Landscape
- Park/reserve
Rooms
| Level | Type | Dimensions |
|---|---|---|
| Main | Family Room | 18.67 ft x 15 ft |
| Eat-In Kitchen | 18.67 ft x 10.5 ft | |
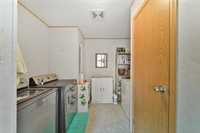
| Laundry Room | 10.42 ft x 9.5 ft | |
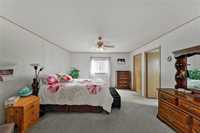
| Primary Bedroom | 15.58 ft x 13.42 ft | |
| Bedroom | 10 ft x 11.42 ft | |
| Bedroom | 13.17 ft x 11.58 ft | |
| Four Piece Bath | - | |
| Four Piece Ensuite Bath | - |