


Offers as received.
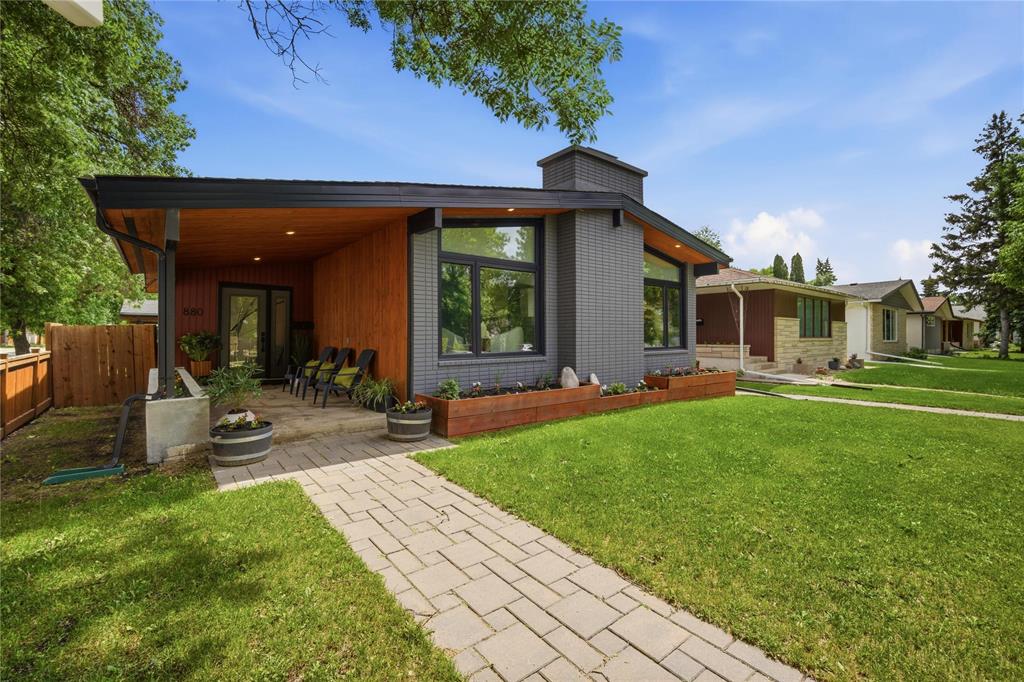
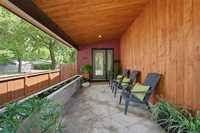
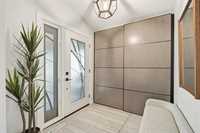
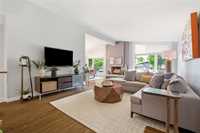
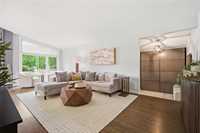
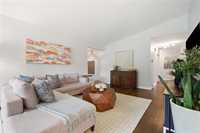
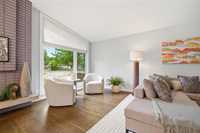
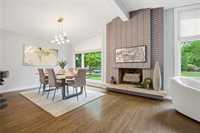
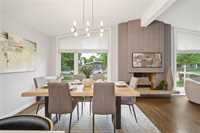
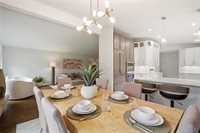
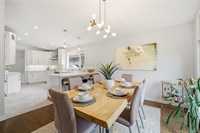
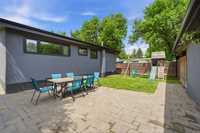
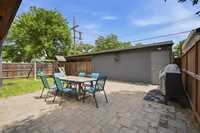
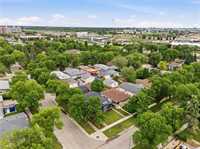
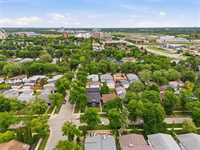
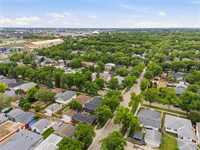
Welcome to 880 Ash St, a rarely offered, spacious mid-century modern bungalow on a highly sought-after corner lot in South River Heights. Meticulously renovated from top to bottom with custom high end finishes and top-quality craftsmanship, this home features a bright, L-shaped main floor living and dining room with sloped ceilings, large bright windows, and beautifully refinished red oak hardwood flooring.
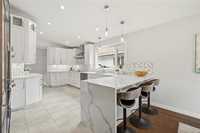
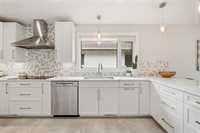
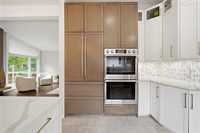
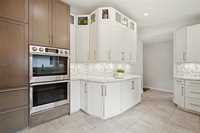
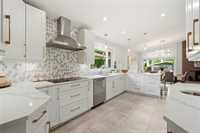
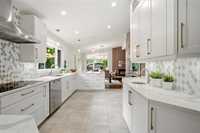
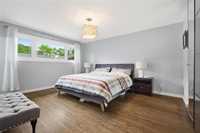
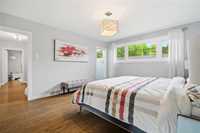
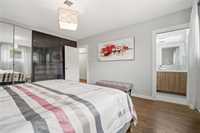
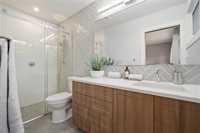
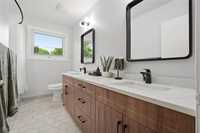
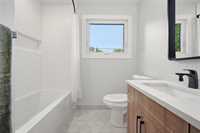
The large, eat-in chef’s kitchen boasts stunning quartz countertops, a panelled Liebherr fridge, a Miele dishwasher, a built-in Samsung double oven, and a 36" induction range. The main level also offers a spacious primary bedroom with a 3-piece ensuite complete w heated flooring, 2 additional large bedrooms, & renovated 5-piece main bathroom.
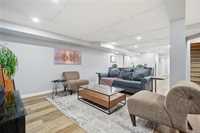
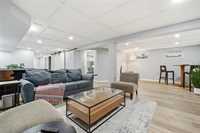
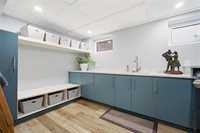
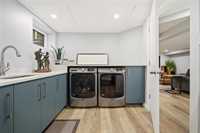
Fully finished lower level expands your living space with a massive rec room, a full wet bar, two more spacious bedrooms, a 3-piece bathroom, R28 Rockwool soundproofing insulation in basement walls and ceiling, plenty of storage, and a dream laundry room complete with quartz countertops.
Don't miss this rare opportunity to view this move-in ready luxury home!
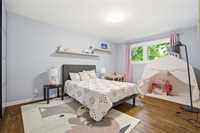
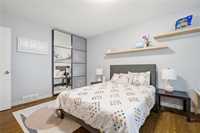
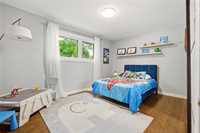
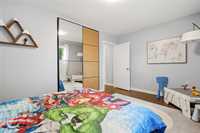
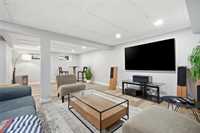
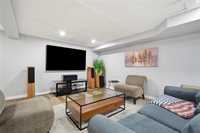
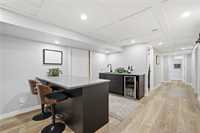
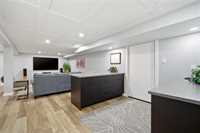
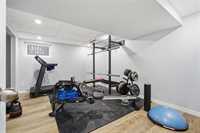
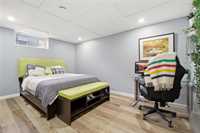
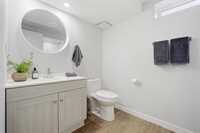
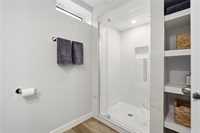
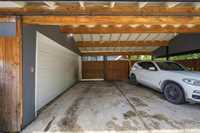
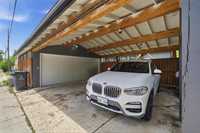
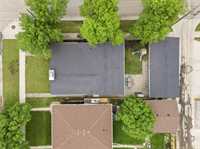
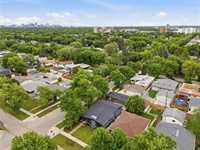
- Basement Development Fully Finished
- Bathrooms 3
- Bathrooms (Full) 3
- Bedrooms 5
- Building Type Bungalow
- Built In 1963
- Depth 120.00 ft
- Exterior Brick, Stucco, Wood Siding
- Fireplace Brick Facing
- Fireplace Fuel Gas
- Floor Space 1760 sqft
- Frontage 48.00 ft
- Gross Taxes $6,606.73
- Neighbourhood River Heights
- Property Type Residential, Single Family Detached
- Rental Equipment None
- School Division Winnipeg (WPG 1)
- Tax Year 25
- Total Parking Spaces 4
- Features
- Air Conditioning-Central
- Bar wet
- High-Efficiency Furnace
- Main floor full bathroom
- Sump Pump
- Goods Included
- Bar Fridge
- Dryer
- Dishwasher
- Fridges - Two
- Freezer
- Garage door opener
- Garage door opener remote(s)
- Microwave
- See remarks
- Play structure
- Stoves - Two
- TV Wall Mount
- Window Coverings
- Washer
- Parking Type
- Carport
- Double Detached
- Site Influences
- Corner
- Fenced
- Back Lane
- Playground Nearby
- Partially landscaped
Rooms
| Level | Type | Dimensions |
|---|---|---|
| Main | Living Room | 24 ft x 12.83 ft |
| Dining Room | 12 ft x 12 ft | |
| Kitchen | 10.33 ft x 17.08 ft | |
| Primary Bedroom | 15 ft x 12.67 ft | |
| Three Piece Ensuite Bath | - | |
| Bedroom | - | |
| Bedroom | 14.5 ft x 9.92 ft | |
| Five Piece Bath | - | |
| Lower | Recreation Room | - |
| Bedroom | 15.83 ft x 10.33 ft | |
| Bedroom | 14.08 ft x 9.42 ft | |
| Other | 10.5 ft x 6.17 ft | |
| Laundry Room | 12.83 ft x 8.33 ft | |
| Three Piece Bath | - |