


Property Search
224 Lakeview Dr, East Selkirk, R0E 0M0
MLS® Number 202613460
- $995,000
- 4
- 3
- Virtual Tour
- Additional Information

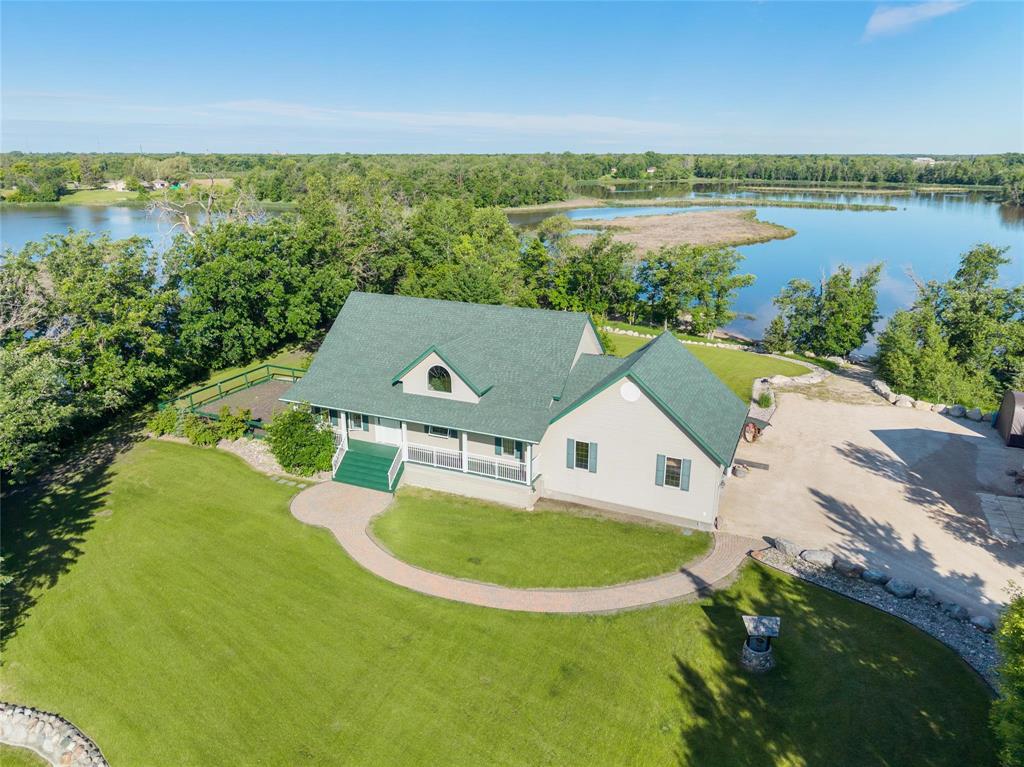
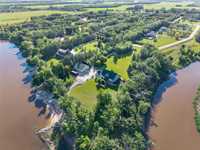
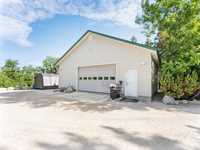
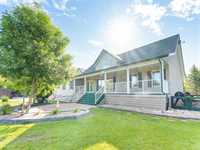
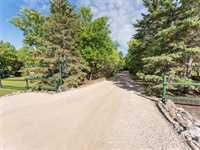
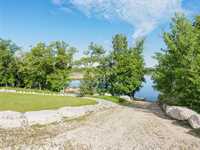
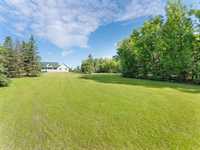
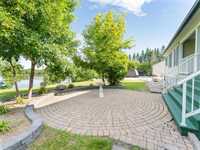
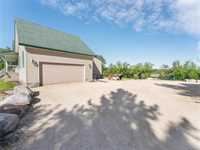
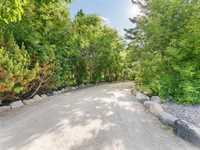
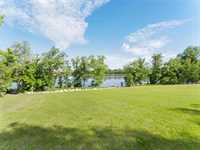
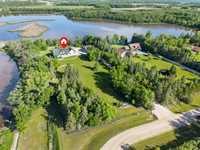
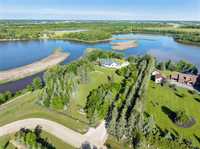
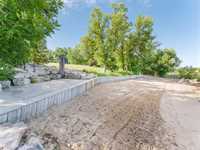
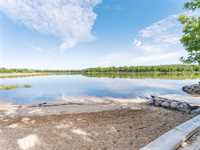
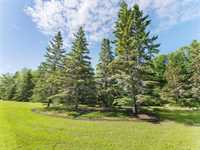
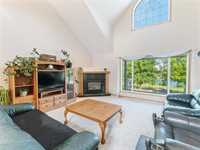
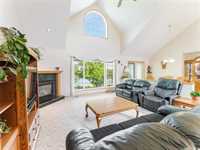
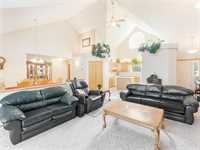
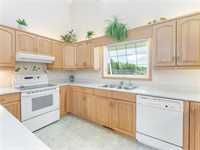
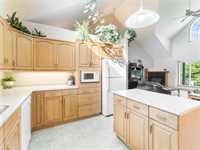
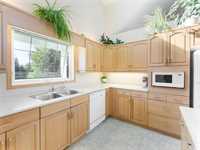
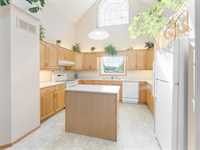
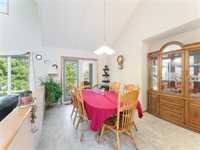
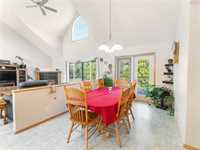
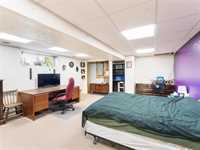
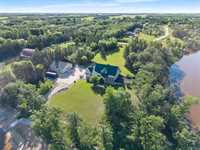
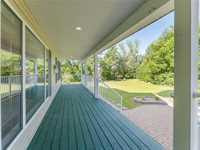
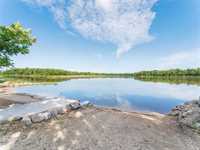
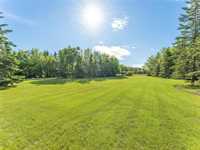
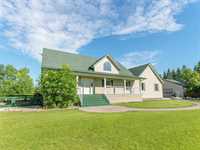
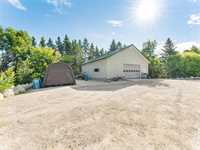
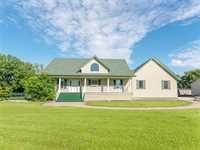
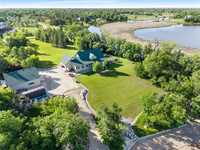
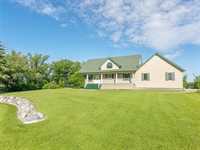
CREEKFRONT DREAM PROPERTY! Beautiful 1.9-acres, 4-bedrm, 3-bath family home, offering 3000+ SF of living space! Bright open-concept living space with breathtaking views. Chef’s island kitchen, spacious living room, cozy gas fireplace, dining area, patio doors to the covered waterfront deck. The peaceful front porch adds to the welcoming feel. Primary suite includes a walk-in closet and ensuite w jet tub & walk-in shower. Full basement provides excellent space for storage, hobbies, or future development. Stunning creek frontage on 2 sides delivers a rare waterfront experience, w/ direct access to the Red River from your own incredible property. The yard is perfect for fun and entertaining—boat launch, floating docks, concrete beach-style dock make the waterfront lifestyle easy to enjoy. Beautiful landscaping maintained by in-ground sprinkler system, large fenced garden, firepit, patios, and abundant outdoor living space Impressive 36x36 workshop/mancave complete with a washroom, ideal for contractors, tradespeople, hobbyists, mechanics, storage, or anyone looking for a versatile shop plus convenient AT 2 car garage! This one-of-a-kind property blends privacy, recreation, and comfort—ready to impress.
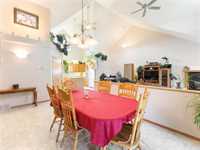
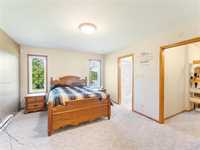
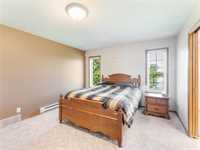
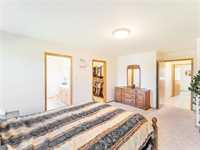
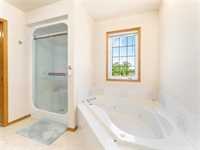
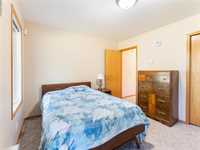
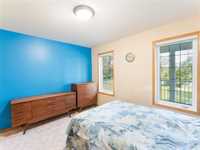
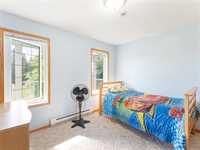
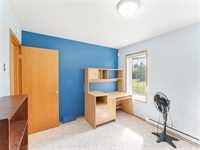
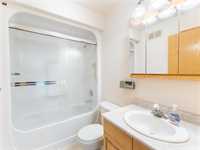
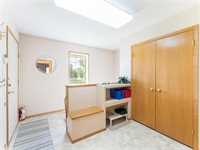
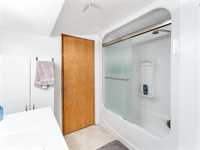
- Basement Development Partially Finished
- Bathrooms 3
- Bathrooms (Full) 3
- Bedrooms 4
- Building Type Raised Bungalow
- Built In 2001
- Depth 386.00 ft
- Exterior Vinyl
- Fireplace Insert
- Fireplace Fuel Gas
- Floor Space 1791 sqft
- Frontage 200.00 ft
- Gross Taxes $7,824.52
- Land Size 1.90 acres
- Neighbourhood East Selkirk
- Property Type Residential, Single Family Detached
- Rental Equipment None
- School Division Lord Selkirk
- Tax Year 2025
- Total Parking Spaces 9
- Features
- Air Conditioning-Central
- Deck
- Ceiling Fan
- Jetted Tub
- Porch
- Smoke Detectors
- Sprinkler System-Underground
- Sump Pump
- Workshop
- Goods Included
- Alarm system
- Dryer
- Dishwasher
- Fridges - Two
- Freezer
- Garage door opener
- Garage door opener remote(s)
- Microwave
- Storage Shed
- Stove
- Window Coverings
- Washer
- Water Softener
- Parking Type
- Double Attached
- Multiple Detached
- Front Drive Access
- Garage door opener
- Workshop
- Site Influences
- Corner
- Fruit Trees/Shrubs
- Vegetable Garden
- Landscape
- Private Docking
- Private Setting
- Waterfront
Rooms
| Level | Type | Dimensions |
|---|---|---|
| Main | Bedroom | 12.70 ft x 12.10 ft |
| Four Piece Bath | 7.60 ft x 5.10 ft | |
| Bedroom | 12.10 ft x 12.10 ft | |
| Mudroom | 11.00 ft x 7.40 ft | |
| Kitchen | 13.10 ft x 11.00 ft | |
| Great Room | 16.85 ft x 14.00 ft | |
| Dining Room | 12.30 ft x 9.75 ft | |
| Primary Bedroom | 17.00 ft x 12.15 ft | |
| Four Piece Ensuite Bath | 9.70 ft x 9.15 ft | |
| Walk-in Closet | 9.15 ft x 6.25 ft | |
| Lower | Laundry Room | 11.31 ft x 10.05 ft |
| Storage Room | 11.76 ft x 10.02 ft | |
| Four Piece Bath | 9.38 ft x 8.02 ft | |
| Bedroom | 19.27 ft x 14.75 ft | |
| Recreation Room | 30.00 ft x 20.00 ft |