



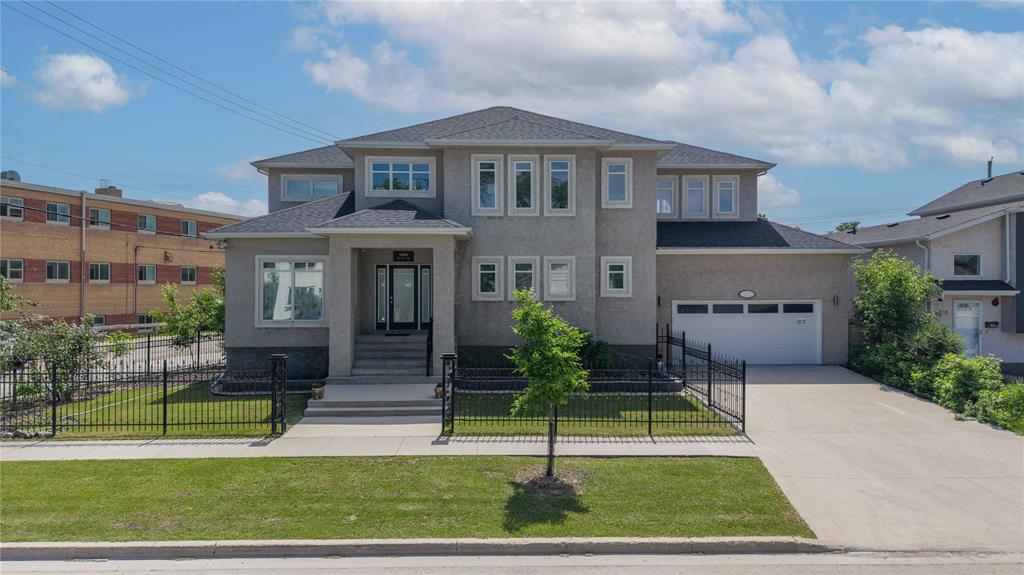
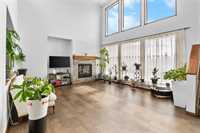
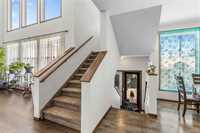
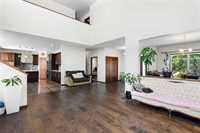
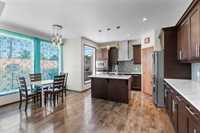
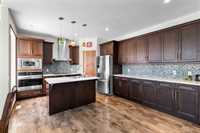
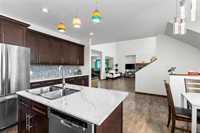
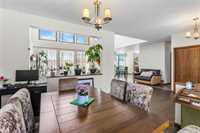
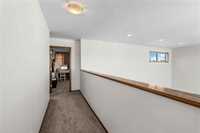
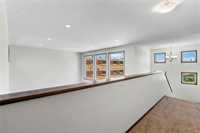
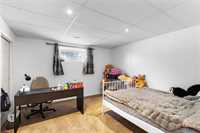
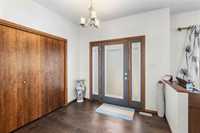
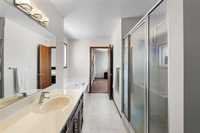
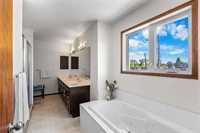
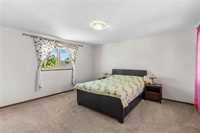
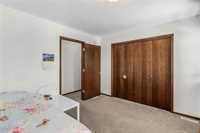
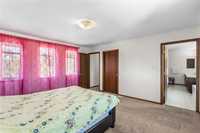
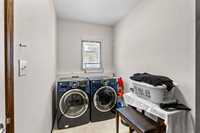
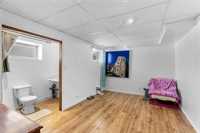
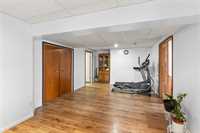
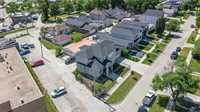
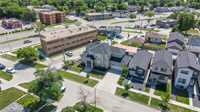
Offers as received. Custom-built by Gino Homes, this impressive two-storey residence offers over-the-top space and versatility with 7 bedrooms, 4 full bathrooms, and 1 half bathroom, making it ideal for large families, multi-generational living, or potential income-generating opportunities. Step inside and be greeted by soaring 18-foot ceilings and an abundance of natural light streaming through six oversized living room windows. The spacious eat-in kitchen is designed for both everyday living and entertaining, featuring soft-close cabinetry, tiled backsplash, stainless steel appliances & walk-in pantry. The main floor includes a large bedroom, formal dining room, convenient laundry room & powder room. Upstairs, you'll find generously sized bedrooms, including a spacious primary suite with a walk-in closet & luxurious 5-piece ensuite complete with a jetted tub and walk-in shower. The fully finished lower level adds even more living space with three additional bedrooms & a large recreation room. Outside, you'll appreciate the rare combination of an attached double garage, slab parking pad, and a massive 22' x 40' rear shop—perfect storage or extra workspace.
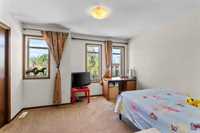
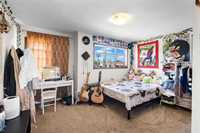
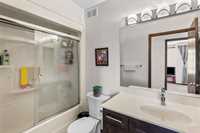
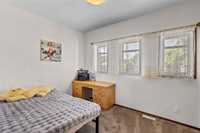
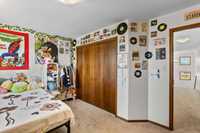
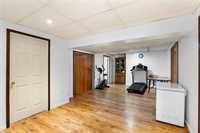
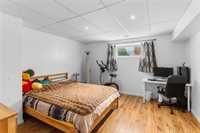
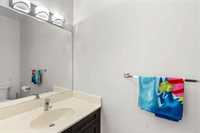
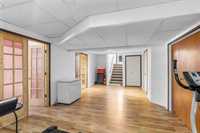
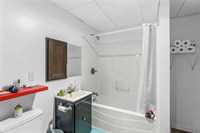
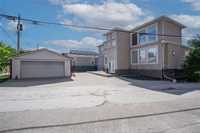
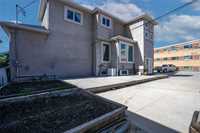
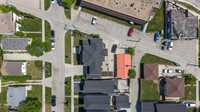
- Basement Development Fully Finished
- Bathrooms 3
- Bathrooms (Full) 2
- Bathrooms (Partial) 1
- Bedrooms 7
- Building Type Two Storey
- Built In 2015
- Exterior Stucco
- Fireplace Direct vent
- Fireplace Fuel Gas
- Floor Space 2421 sqft
- Gross Taxes $8,813.34
- Neighbourhood West Fort Garry
- Property Type Residential, Single Family Detached
- Rental Equipment None
- School Division Winnipeg (WPG 1)
- Tax Year 2025
- Goods Included
- Dryer
- Dishwasher
- Refrigerator
- Garage door opener
- Garage door opener remote(s)
- Microwave
- Stove
- Washer
- Parking Type
- Single Detached
- Site Influences
- Fenced
- Golf Nearby
- Back Lane
- Landscaped deck
- Landscaped patio
- Playground Nearby
- Shopping Nearby
- Public Transportation
Rooms
| Level | Type | Dimensions |
|---|---|---|
| Main | Living Room | 20.75 ft x 15.83 ft |
| Dining Room | 12.92 ft x 11.42 ft | |
| Bedroom | 11.42 ft x 9.00 ft | |
| Laundry Room | 12.00 ft x 6.17 ft | |
| Eat-In Kitchen | 17.00 ft x 16.67 ft | |
| Two Piece Bath | 8.50 ft x 3.00 ft | |
| Upper | Primary Bedroom | 15.00 ft x 14.00 ft |
| Bedroom | 14.25 ft x 11.83 ft | |
| Bedroom | 12.50 ft x 11.75 ft | |
| Four Piece Bath | 9.00 ft x 3.00 ft | |
| Basement | Bedroom | - |
| Bedroom | - | |
| Bedroom | - | |
| Recreation Room | - | |
| Four Piece Bath | - |