


Property Search
92 Niagara St, Winnipeg, R3N 0T9
MLS® Number 202613387
- $549,900
- 3
- 2
- Virtual Tour
- Additional Information
Offers as received.
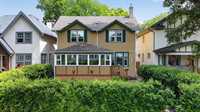
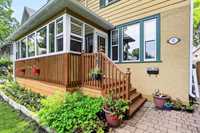
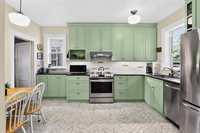
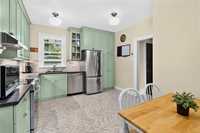
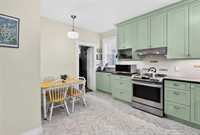
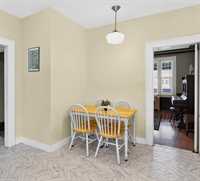
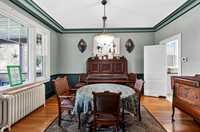
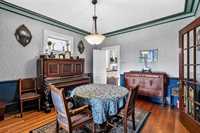
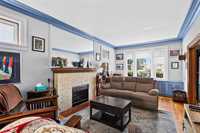
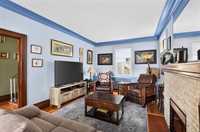
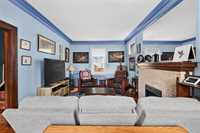
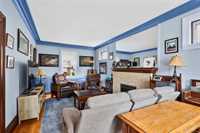
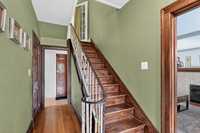
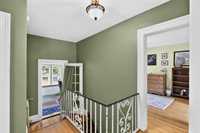
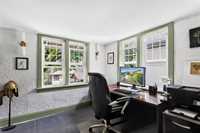
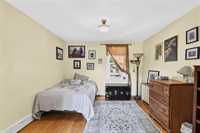
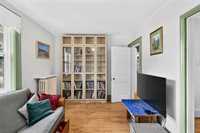
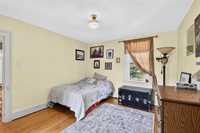
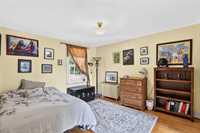
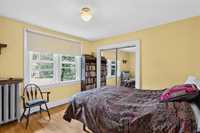
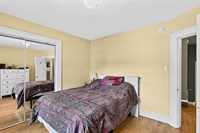
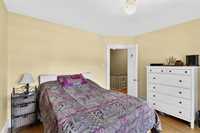
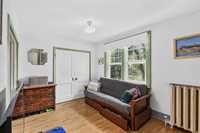
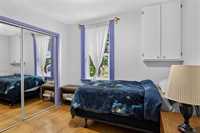
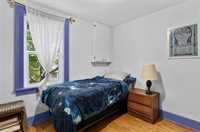
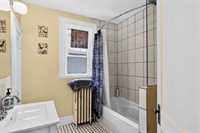
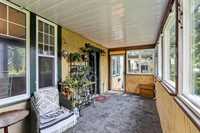
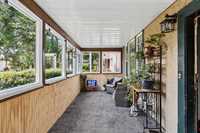
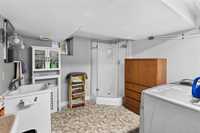
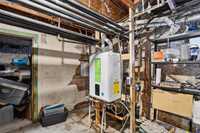
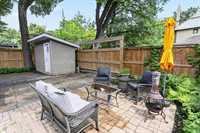
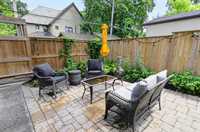
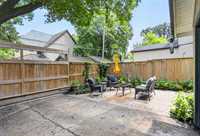
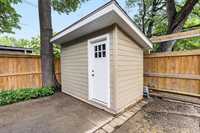
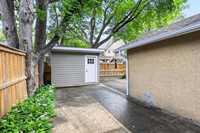
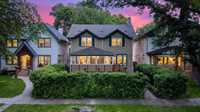
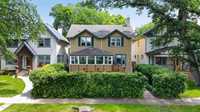
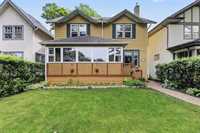
Welcome to this timeless character home in the heart of River Heights North, where classic charm meets thoughtful modern updates! Offering 3 bedrooms, 2 bathrooms, this beautifully maintained home is ready for its next chapter. A stunning newly renovated front porch welcomes you inside. The main floor features a gorgeous fully renovated kitchen with heated floors, updated wiring, modern finishes, flowing into the spacious dining room+cozy living room with a charming fireplace. Upstairs, you'll find the primary bedroom, two additional bedrooms (with the option to convert one into a fourth full-sized bedroom), a dedicated office, and a full bathroom. The basement offers a large rec room, second bathroom, and laundry area. Extensive upgrades include updated windows, complete electrical rewiring, a professionally installed modern boiler and hot water tank, new shingles, fencing, shed, and much more! Located in one of Winnipeg's most desirable neighbourhoods, you'll enjoy being just minutes from schools, parks, shopping, restaurants, and everyday amenities! This is the perfect blend of character, comfort, and convenience!
- Basement Development Partially Finished
- Bathrooms 2
- Bathrooms (Full) 2
- Bedrooms 3
- Building Type Two Storey
- Built In 1920
- Exterior Stucco, Wood Siding
- Fireplace Brick Facing
- Fireplace Fuel Wood
- Floor Space 1800 sqft
- Frontage 40.00 ft
- Gross Taxes $6,067.63
- Neighbourhood River Heights North
- Property Type Residential, Single Family Detached
- Remodelled Bathroom, Electrical, Flooring, Furnace, Kitchen, Other remarks, Plumbing, Roof Coverings, Windows
- Rental Equipment None
- Tax Year 2025
- Total Parking Spaces 3
- Features
- Closet Organizers
- Hood Fan
- Microwave built in
- Patio
- Porch
- Sunroom
- Goods Included
- Blinds
- Dryer
- Dishwasher
- Refrigerator
- Microwave
- Storage Shed
- Stove
- Window Coverings
- Washer
- Parking Type
- Single Attached
- Garage door opener
- Rear Drive Access
- Site Influences
- Fenced
- Landscaped deck
- Paved Street
- Playground Nearby
- Shopping Nearby
- Public Transportation
Rooms
| Level | Type | Dimensions |
|---|---|---|
| Main | Kitchen | 14 ft x 12 ft |
| Dining Room | 14 ft x 12 ft | |
| Living Room | 22.5 ft x 11.5 ft | |
| Upper | Office | 9.5 ft x 9 ft |
| Primary Bedroom | 12.5 ft x 11.5 ft | |
| Other | 13.5 ft x 9.5 ft | |
| Bedroom | 12 ft x 11 ft | |
| Bedroom | 12 ft x 9.5 ft | |
| Four Piece Bath | 8 ft x 7 ft | |
| Basement | Three Piece Bath | - |