


Property Search
820 Strathcona St, Winnipeg, R3G 3G2
MLS® Number 202613383
- $275,000
- 3
- 2
- Virtual Tour
- Additional Information
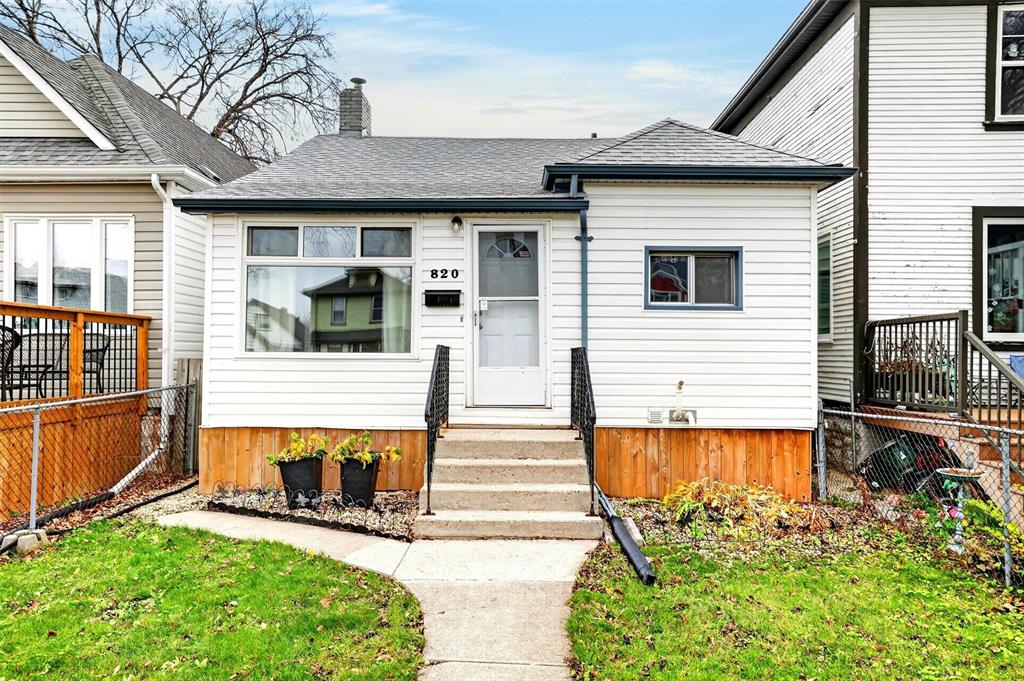
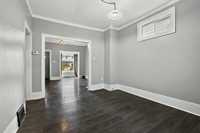
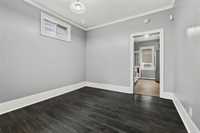
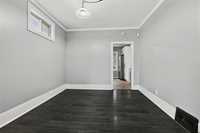
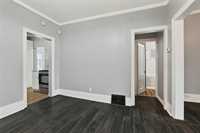
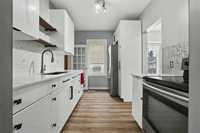
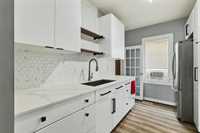
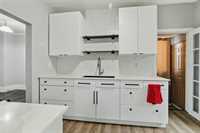
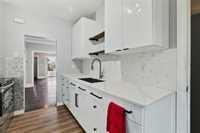
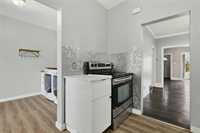
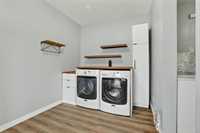
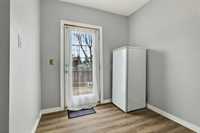
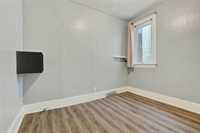
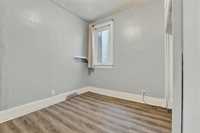
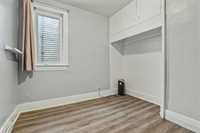
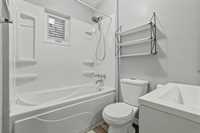
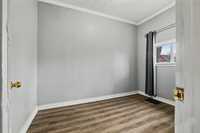
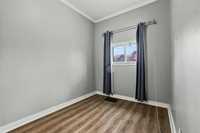
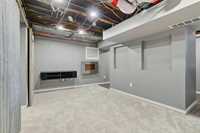
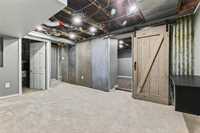
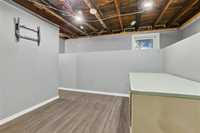
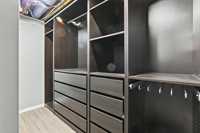
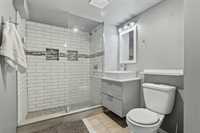
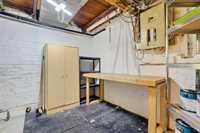
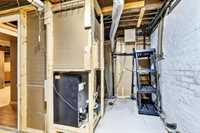
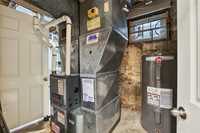
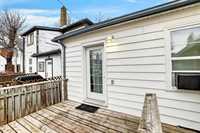
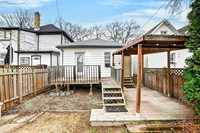
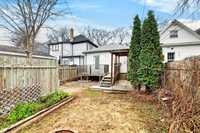
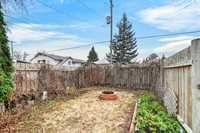
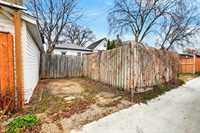
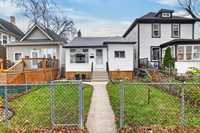
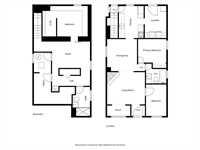
S/S Now | Offers As Received | Original character meets modern living in this updated Polo Park bungalow, offering a great combination of charm, comfort & convenience! With 3 beds, 2 baths & 850 sqft plus finished lower level, this turn-key home is a great fit for first-time buyers or investors looking for a property with important updates already handled. Inside, tall ceilings & character details complement the bright, modernized interior. Spacious living room features a sun-soaked den at the front of the home, perfect for a reading nook/office, while dedicated dining area provides room to gather. Functional kitchen offers tons of cabinetry & SS appl, with 2 beds & a 4pc bath nearby. Main floor laundry is tucked into the mudroom with direct access to the backyard. Downstairs, enjoy a cozy rec room, 3rd bed with IKEA WIC, 3pc bath with large walk-in shower & utility room. Outside, both the front & back yards are fenced, with a 2-tiered deck, pergola & rear parking. Updates: HE gas furnace & shingles (2020). Set in a friendly neighbourhood just mins from CF Polo Park, shopping, restaurants & bike routes, with easy access to downtown, this is a comfortable, move-in-ready home with plenty of personality!
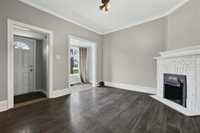
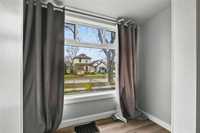
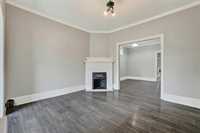
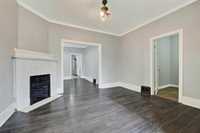
- Basement Development Fully Finished
- Bathrooms 2
- Bathrooms (Full) 2
- Bedrooms 3
- Building Type Bungalow
- Built In 1908
- Depth 102.00 ft
- Exterior Vinyl
- Floor Space 850 sqft
- Frontage 25.00 ft
- Gross Taxes $2,618.47
- Neighbourhood Polo Park
- Property Type Residential, Single Family Detached
- Remodelled Furnace, Roof Coverings
- Rental Equipment None
- School Division Winnipeg (WPG 1)
- Tax Year 26
- Features
- Air conditioning wall unit
- High-Efficiency Furnace
- Laundry - Main Floor
- Main floor full bathroom
- Sump Pump
- Goods Included
- Window/Portable A/C Unit
- Blinds
- Bar Fridge
- Dryer
- Refrigerator
- Storage Shed
- Stove
- TV Wall Mount
- Window Coverings
- Washer
- Parking Type
- Parking Pad
- Rear Drive Access
- Site Influences
- Fenced
- Landscaped deck
- Playground Nearby
- Shopping Nearby
- Public Transportation
Rooms
| Level | Type | Dimensions |
|---|---|---|
| Main | Foyer | 4.75 ft x 3.67 ft |
| Den | 8.08 ft x 3.67 ft | |
| Living Room | 13.17 ft x 11.25 ft | |
| Dining Room | 10.42 ft x 11.17 ft | |
| Kitchen | 8.67 ft x 11.17 ft | |
| Primary Bedroom | 9.83 ft x 8.17 ft | |
| Bedroom | 7.08 ft x 11.00 ft | |
| Laundry Room | 7.50 ft x 11.17 ft | |
| Four Piece Bath | - | |
| Lower | Recreation Room | 19.58 ft x 9.17 ft |
| Bedroom | 8.83 ft x 8.92 ft | |
| Walk-in Closet | 5.08 ft x 8.92 ft | |
| Utility Room | 14.25 ft x 17.83 ft | |
| Three Piece Bath | - |