


Property Search
217 Country Roots Lane, Ste Anne Rm, R5H 1H2
MLS® Number 202613376
- $659,900
- 2
- 2
- Virtual Tour
- Additional Information

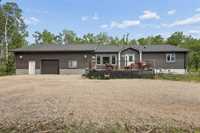
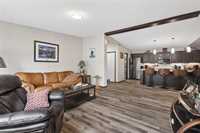
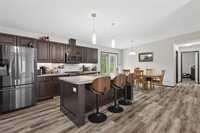
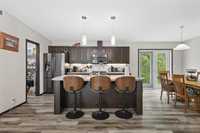
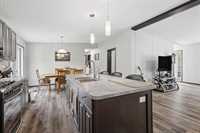
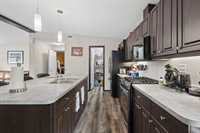
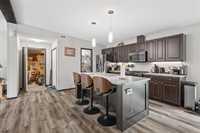
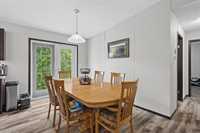
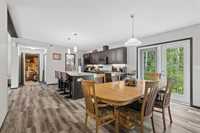
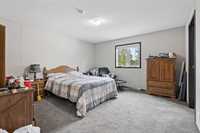
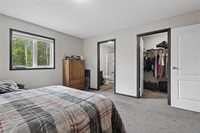
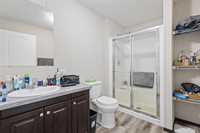
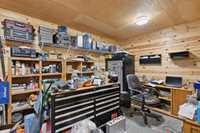
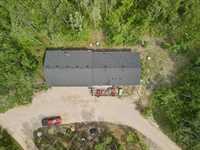
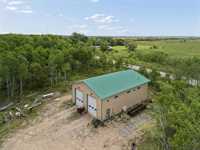
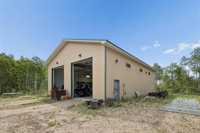
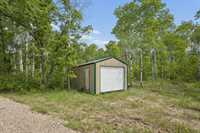
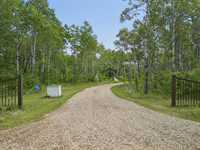
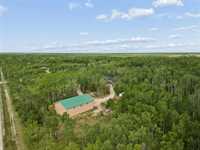
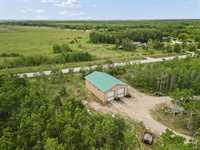
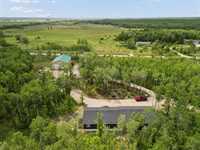
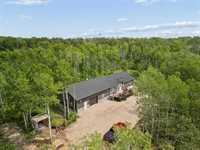
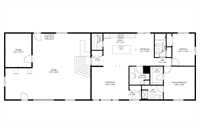
Escape to country living on 3.64 beautifully treed acres near Richer in the RM of Ste. Anne, just 2 mins from Oakwood Golf Course! Built in 2019, this 1,380 SF ranch-style bungalow offers modern finishes & an inviting open layout. The home features 2 bedrooms and 2 baths, including a spacious primary suite with a large walk-in closet and private ensuite. The bright kitchen offers a generous walk-in pantry, while the attached 37'x29' garage has been beautifully finished in wood and converted into adtl living space, w/ the flexibility to accommodate 2+ vehicles. Adtl features include a front deck, forced-air electric heat, split-unit A/C, private well, septic field, 200-amp service, shingles, and a concrete slab and crawl-space foundation. The impressive 40'x60' heated workshop is ideal for contractors, mechanics, or hobby enthusiasts. Featuring 16'3" ceilings, a concrete floor, metal siding and roof, two oversized overhead doors, a separate 200-amp service, and its own 3-piece bathroom with shower, this space offers incredible versatility. The property also includes a 12'x24' storage shed and a partially cleared area, while the surrounding mature trees provide privacy and a peaceful country setting.WOW
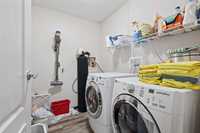
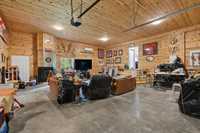
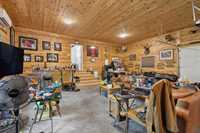
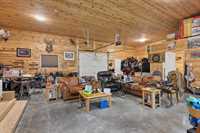


- Bathrooms 2
- Bathrooms (Full) 2
- Bedrooms 2
- Building Type Bungalow
- Built In 2019
- Exterior Vinyl
- Fireplace Other - See remarks
- Fireplace Fuel Wood
- Floor Space 1380 sqft
- Gross Taxes $4,658.55
- Land Size 3.64 acres
- Neighbourhood R06
- Property Type Residential, Single Family Detached
- Rental Equipment None
- School Division Seine River
- Tax Year 2025
- Total Parking Spaces 9
- Features
- Air Conditioning - Split Unit
- Bar dry
- Deck
- High-Efficiency Furnace
- Laundry - Main Floor
- Main floor full bathroom
- No Pet Home
- Workshop
- Goods Included
- Blinds
- Dryer
- Refrigerator
- Garage door opener
- Garage door opener remote(s)
- Storage Shed
- Stove
- Window Coverings
- Washer
- Site Influences
- Corner
- Country Residence
- Golf Nearby
- Private Yard
- Treed Lot
Rooms
| Level | Type | Dimensions |
|---|---|---|
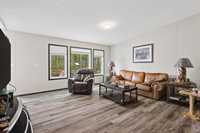
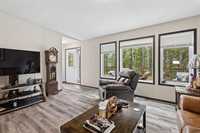
| Main | Living Room | 16.33 ft x 15 ft |
| Kitchen | 14.33 ft x 14.33 ft | |
| Dining Room | 8.08 ft x 14.33 ft | |
| Primary Bedroom | 13.67 ft x 14.67 ft | |
| Four Piece Ensuite Bath | 9.33 ft x 6.17 ft | |
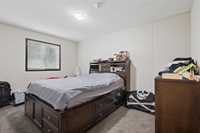
| Bedroom | 9.92 ft x 14.33 ft | |
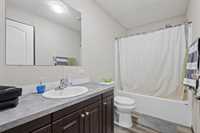
| Four Piece Bath | 4.92 ft x 10.5 ft |