


Property Search
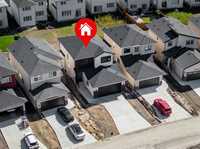
67 Fossil Creek Cr, Winnipeg, R3Y 2K1
MLS® Number 202613368
- $689,900
- 4
- 3
- Virtual Tour
- Additional Information
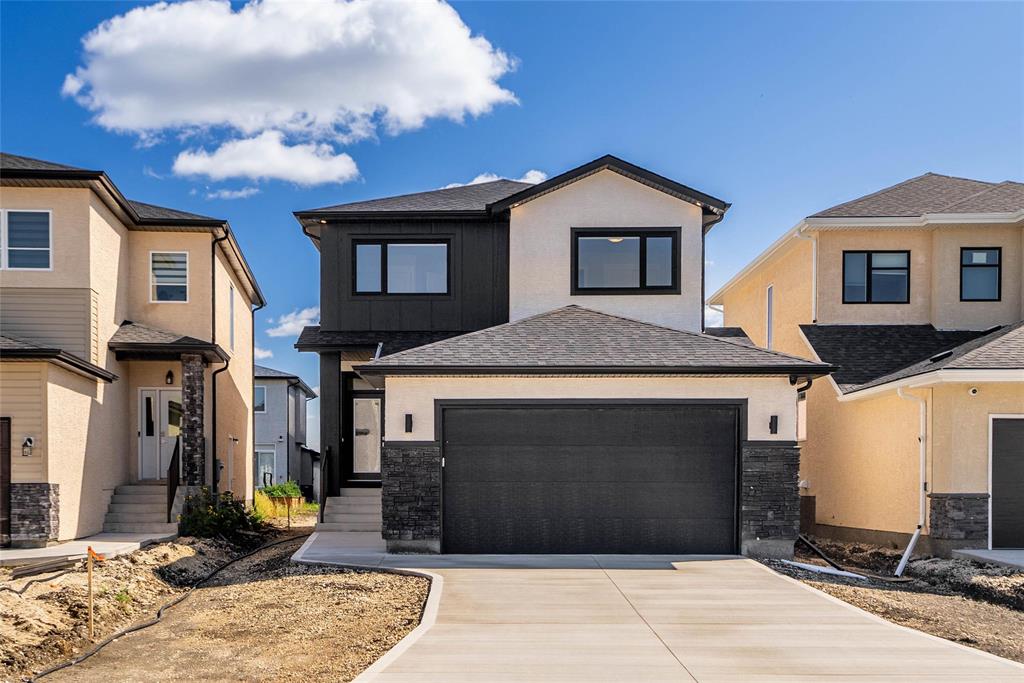
S/S Now, Offers as received.
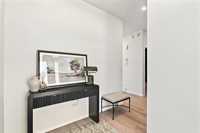
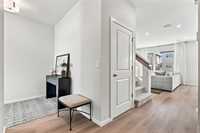
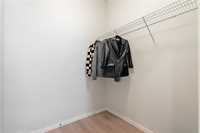
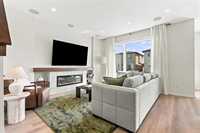
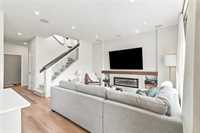
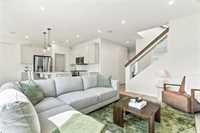
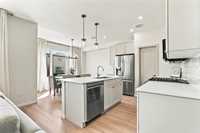
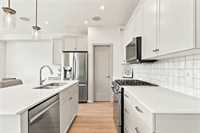
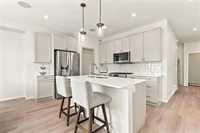
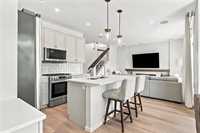
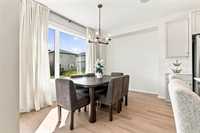
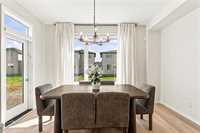
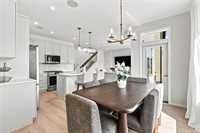
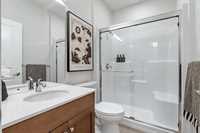
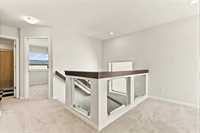
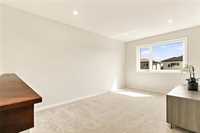
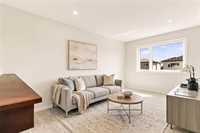
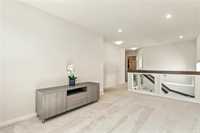
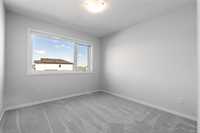
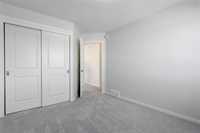
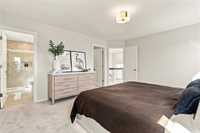
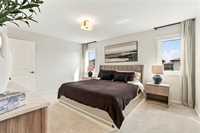
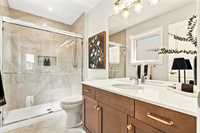
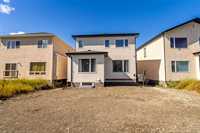
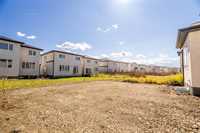
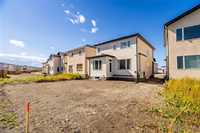
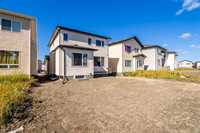
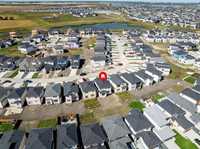
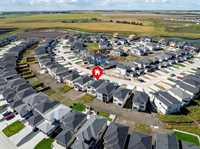
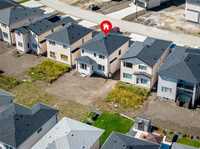
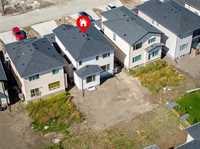
Welcome to one of the final central phases of Prairie Pointe! Built in 2026 by A&S Homes, this nearly new 1,882 sqft. 2-storey is loaded w/ show home upgrades & more! The bright open-concept main living area features 9' ceilings, oversized windows w/ custom blinds, upgraded cabinetry, quartz countertops, tiled backsplash, walk-in pantry, gas stove & a tiled electric fireplace with a beautiful maple mantle. A main-floor bedroom & full bath offer added flexibility ideal for guests or multi-generational living. Upstairs you'll find 3 bedrooms, a versatile loft, 2nd-floor laundry & a primary suite with a walk in closet + 3-pc upgraded tiled ensuite. Additional features include upgraded lighting, custom mudroom, oversized garage w/ 8' overhead door, separate side entrance, built-in speakers & security system. The unfinished basement has laundry, bathroom & wet bar rough-ins ready for future development. Close to the lake, walking paths, schools, parks, recreation & more! Why wait to build? With today’s increased building costs, this move-in-ready home gives you the opportunity to enjoy a newer build with new home warranty & no construction timeline.

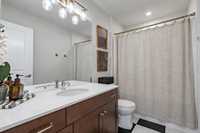
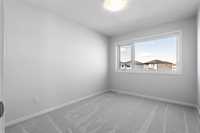
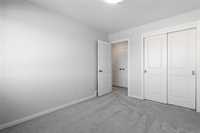
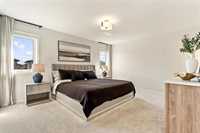
- Basement Development Unfinished
- Bathrooms 3
- Bathrooms (Full) 3
- Bedrooms 4
- Building Type Two Storey
- Built In 2026
- Exterior Stone, Stucco, Wood Siding
- Fireplace Tile Facing
- Fireplace Fuel Electric
- Floor Space 1882 sqft
- Gross Taxes $1,744.28
- Neighbourhood Prairie Pointe
- Property Type Residential, Single Family Detached
- Rental Equipment None
- School Division Pembina Trails (WPG 7)
- Tax Year 26
- Features
- Air Conditioning-Central
- Exterior walls, 2x6"
- High-Efficiency Furnace
- Laundry - Second Floor
- Main floor full bathroom
- Sump Pump
- Vacuum roughed-in
- Goods Included
- Blinds
- Dryer
- Dishwasher
- Refrigerator
- Garage door opener
- Garage door opener remote(s)
- Microwave
- Stove
- Washer
- Parking Type
- Double Attached
- Garage door opener
- Oversized
- Site Influences
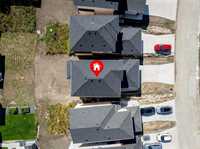
- No Back Lane
- Paved Street
- Playground Nearby
- Shopping Nearby
- Public Transportation
Rooms
| Level | Type | Dimensions |
|---|---|---|
| Main | Mudroom | - |
| Three Piece Bath | - | |
| Bedroom | 8.42 ft x 11.67 ft | |
| Living Room | 13.00 ft x 14.42 ft | |
| Kitchen | 9.42 ft x 13.00 ft | |
| Dining Room | 13.17 ft x 7.92 ft | |
| Upper | Loft | 9.50 ft x 14.67 ft |
| Primary Bedroom | 12.67 ft x 15.08 ft | |
| Walk-in Closet | - | |
| Three Piece Ensuite Bath | - | |
| Bedroom | 10.25 ft x 10.00 ft | |
| Four Piece Bath | - | |
| Bedroom | 9.00 ft x 11.25 ft | |
| Basement | Recreation Room | - |