



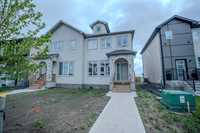
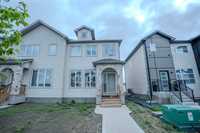
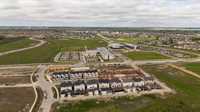
Welcome to 216 Inez Crossing — BETTER THAN NEW in DESIRABLE BISON RUN!
Built by renowned BROADVIEW HOMES in 2024, this stunning residence offers the perfect blend of MODERN DESIGN, FUNCTIONALITY, and INVESTMENT POTENTIAL in one of Winnipeg's most sought-after FAMILY-FRIENDLY COMMUNITIES, just steps from BISON RUN SCHOOL.
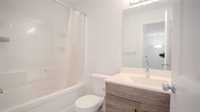
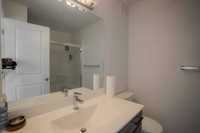
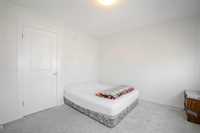
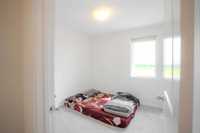
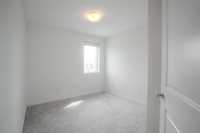
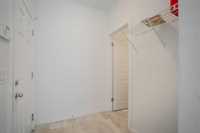
Featuring 4 SPACIOUS BEDROOMS and 4 BATHROOMS, including 3 BEDROOMS ON THE UPPER LEVEL, this exceptional home is highlighted by a luxurious PRIMARY RETREAT complete with a WALK-IN CLOSET and private ENSUITE BATHROOM.
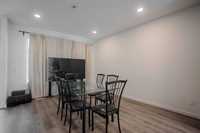
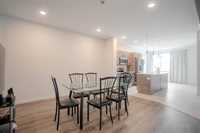
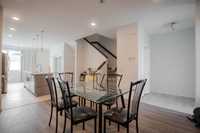
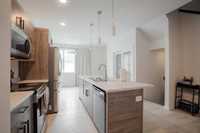
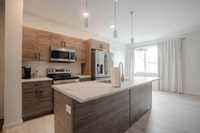
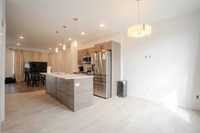
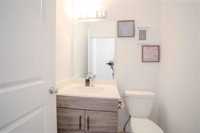
The bright OPEN-CONCEPT MAIN FLOOR is designed for today's lifestyle and showcases elegant VINYL PLANK FLOORING, STAINLESS STEEL APPLIANCES, and a convenient 2-PIECE POWDER ROOM.
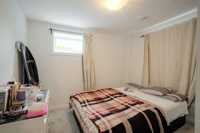
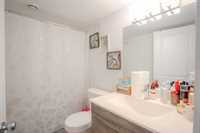
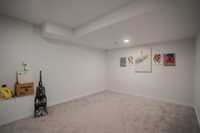
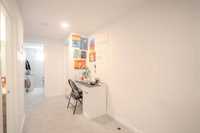
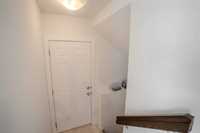
A highly desirable SEPARATE SIDE ENTRANCE leads to the professionally FINISHED BASEMENT, offering outstanding potential for an IN-LAW SUITE or FUTURE RENTAL INCOME OPPORTUNITY, complete with an additional BEDROOM and FULL BATHROOM.
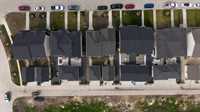
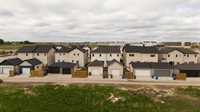
Outside, you'll find a SINGLE DETACHED GARAGE, providing year-round convenience and extra storage.
- Basement Development Fully Finished
- Bathrooms 4
- Bathrooms (Full) 3
- Bathrooms (Partial) 1
- Bedrooms 4
- Building Type Two Storey
- Built In 2024
- Depth 100.00 ft
- Exterior Stone, Stucco, Vinyl
- Floor Space 1342 sqft
- Frontage 25.00 ft
- Gross Taxes $1,711.59
- Neighbourhood Waverley West
- Property Type Residential, Single Family Attached
- School Division Winnipeg (WPG 1)
- Tax Year 25
- Total Parking Spaces 1
- Features
- Air Conditioning-Central
- High-Efficiency Furnace
- Heat recovery ventilator
- Microwave built in
- No Pet Home
- No Smoking Home
- Sump Pump
- Goods Included
- Dryer
- Dishwasher
- Refrigerator
- Microwave
- Stove
- Parking Type
- Single Detached
- Site Influences
- Back Lane
- Low maintenance landscaped
- Landscape
Rooms
| Level | Type | Dimensions |
|---|---|---|
| Main | Great Room | 12.65 ft x 14.00 ft |
| Kitchen | 12.60 ft x 10.60 ft | |
| Dining Room | 12.00 ft x 9.50 ft | |
| Two Piece Bath | - | |
| Upper | Primary Bedroom | 12.50 ft x 11.80 ft |
| Bedroom | 9.60 ft x 9.00 ft | |
| Bedroom | 9.00 ft x 9.00 ft | |
| Four Piece Bath | - | |
| Four Piece Ensuite Bath | - | |
| Basement | Recreation Room | 14.10 ft x 10.90 ft |
| Bedroom | 10.20 ft x 8.30 ft | |
| Four Piece Bath | - |