


Property Search
30 Macalester Bay, Winnipeg, R3T 2X5
MLS® Number 202613340
- $449,900
- 7
- 4
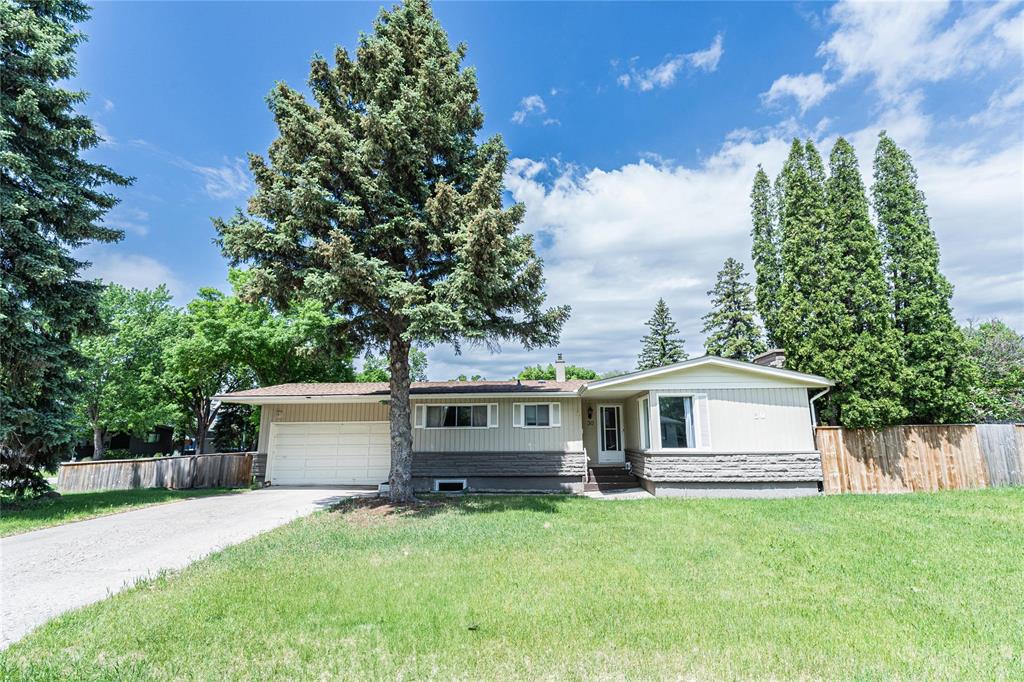
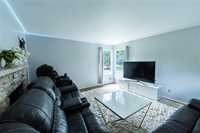
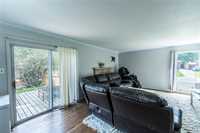
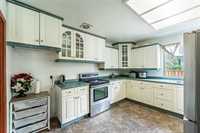
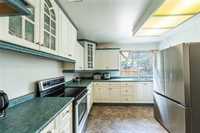
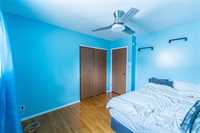
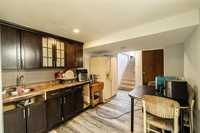
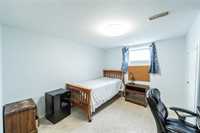
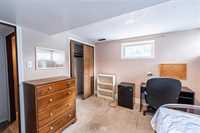
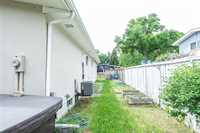
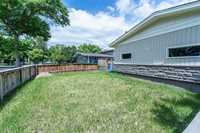
RARE FIND! Exceptional 7-bedroom, 3-bathroom bungalow offering incredible space, versatility, and investment potential in a highly desirable location. Perfect for large families, multi-generational living, student housing, or rental opportunities. The bright and inviting main floor features 3 generous bedrooms, a spacious living and dining area highlighted by a cozy fireplace, and a well-designed eat-in kitchen with abundant cabinetry and workspace. Patio doors lead to a beautifully landscaped, private backyard oasis complete with a deck—perfect for entertaining or enjoying summer evenings. The fully finished lower level boasts a separate entrance, 4 bedrooms with egress windows, a large recreation room with a wet bar kitchen, an additional living area, and a full bathroom, creating endless possibilities for extended family or income-generating use. Nestled on a quiet bay and conveniently located near the University of Manitoba, schools, shopping, parks, and transit. An outstanding opportunity to own a spacious, move-in-ready property in a sought-after neighbourhood!
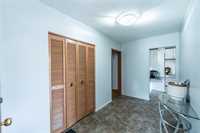
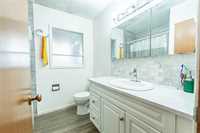
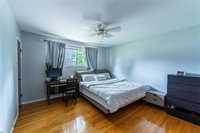
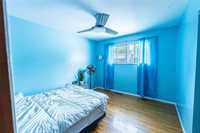
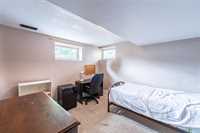
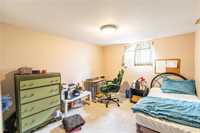
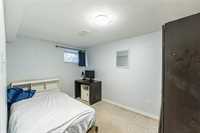
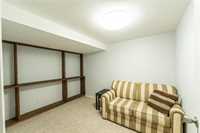
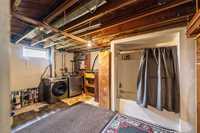
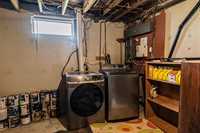
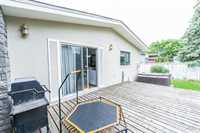
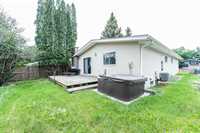
- Basement Development Fully Finished
- Bathrooms 4
- Bathrooms (Full) 3
- Bathrooms (Partial) 1
- Bedrooms 7
- Building Type Bungalow
- Built In 1965
- Depth 61.00 ft
- Exterior Stone, Stucco, Wood Siding
- Fireplace Stone
- Fireplace Fuel Wood
- Floor Space 1247 sqft
- Frontage 90.00 ft
- Gross Taxes $5,231.18
- Neighbourhood Fort Richmond
- Property Type Residential, Single Family Detached
- Rental Equipment None
- Tax Year 25
- Features
- Air Conditioning-Central
- Bar wet
- Hood Fan
- High-Efficiency Furnace
- Main floor full bathroom
- No Pet Home
- No Smoking Home
- Smoke Detectors
- Goods Included
- Blinds
- Dryer
- Dishwasher
- Refrigerator
- Garage door opener
- Garage door opener remote(s)
- Stove
- Window Coverings
- Washer
- Parking Type
- Double Attached
- Front Drive Access
- Garage door opener
- Site Influences
- Corner
- Fenced
- Landscaped deck
- No Back Lane
- Paved Street
- Playground Nearby
- Shopping Nearby
- Public Transportation
Rooms
| Level | Type | Dimensions |
|---|---|---|
| Main | Living Room | 14 ft x 13 ft |
| Dining Room | 11 ft x 10 ft | |
| Kitchen | 14 ft x 11 ft | |
| Four Piece Bath | 9 ft x 7 ft | |
| Primary Bedroom | 12 ft x 12 ft | |
| Bedroom | 11 ft x 9 ft | |
| Bedroom | 10 ft x 12 ft | |
| Three Piece Ensuite Bath | 5 ft x 7 ft | |
| Lower | Two Piece Bath | 4 ft x 7 ft |
| Basement | Recreation Room | 14 ft x 9 ft |
| Bedroom | 11 ft x 10 ft | |
| Bedroom | 10 ft x 11 ft | |
| Bedroom | 10 ft x 10 ft | |
| Bedroom | 11 ft x 8 ft | |
| Den | 8 ft x 10 ft | |
| Laundry Room | 12 ft x 14 ft | |
| Three Piece Bath | 7 ft x 6 ft |