


Property Search
63 Marlow Crt, Winnipeg, R2P 0A5
MLS® Number 202613338
- $339,900
- 4
- 3

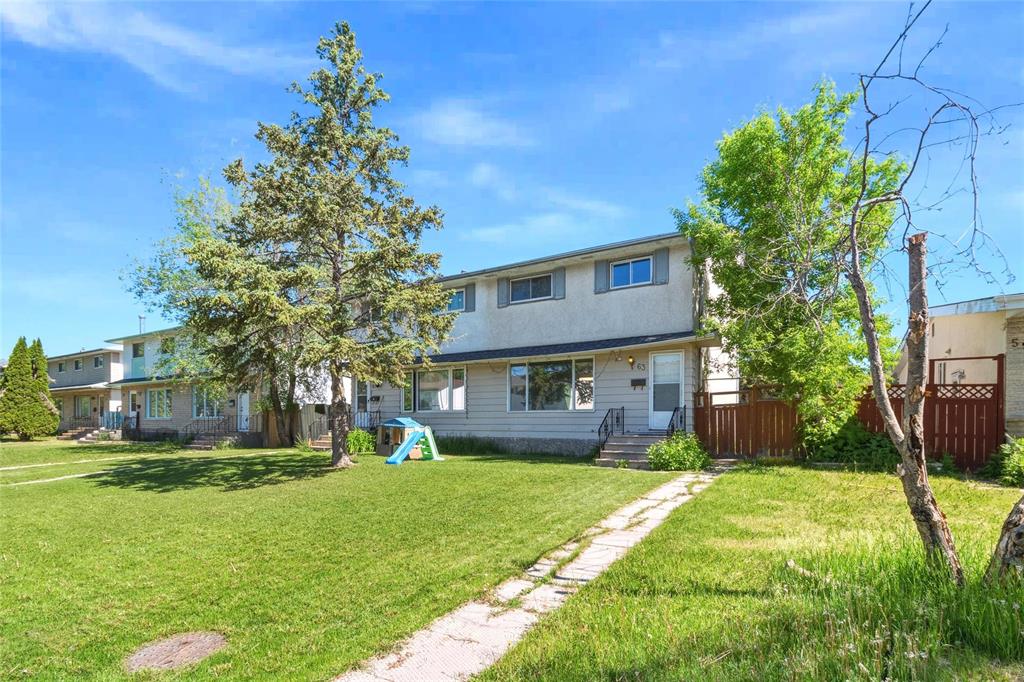

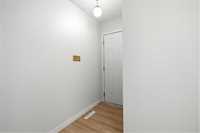
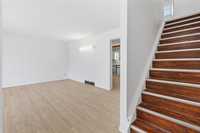
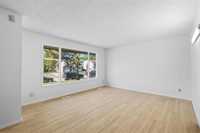
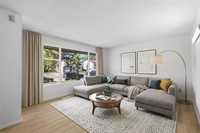
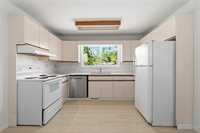
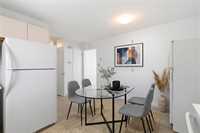
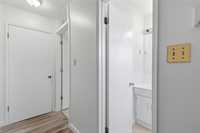
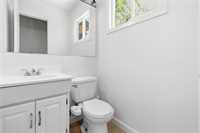
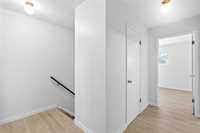
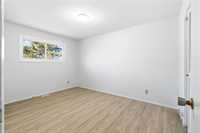
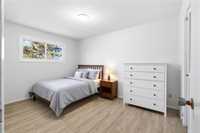
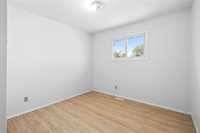
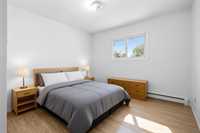
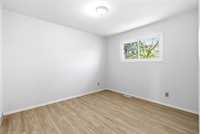
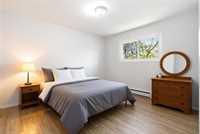
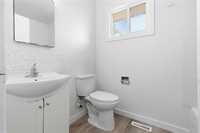
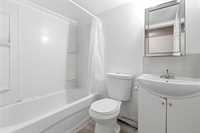
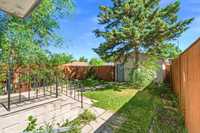
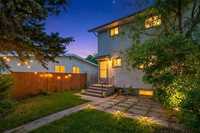
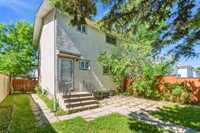
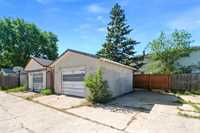
SS Now. Offers as received. Great opportunity for flippers or investors! A two-storey attached home in the heart of The Maples! Featuring 4 bedrooms, 2.5 full bathrooms, and single detached garage. With just a few updates to the kitchen and exterior, you could unlock approximately $40,000 in instant equity. Comps around $350,000. The bright main floor offers a huge living room, eat-in kitchen with ample cabinetry, and 2-piece bathroom. Upstairs you’ll find a primary bedroom, two additional good-sized bedrooms and a 4-piece bathroom. Recent upgrades include fresh paint, new flooring, and complete duct cleaning.
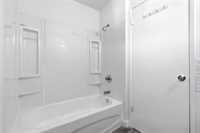
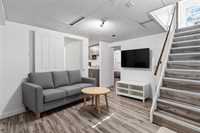
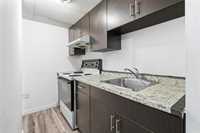
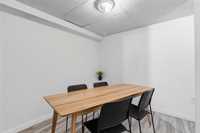
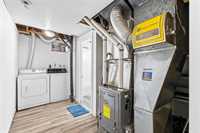
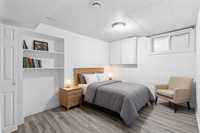
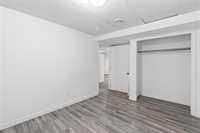
The fully finished basement features a rec room, kitchen, bedroom, 4-piece bathroom and accessible from side entrance for added privacy. Currently rented & generating $1,050/month in income, making it a great mortgage helper.
Located in one of Winnipeg’s most desirable family-friendly neighborhoods, close to schools, parks, shopping, public transit, & all major amenities. Whether you’re looking for a place to call home or a smart investment, this property checks all the boxes. Homes with income potential, extensive updates & prime Maples location are rare. Book your private showing today!
- Basement Development Fully Finished
- Bathrooms 3
- Bathrooms (Full) 2
- Bathrooms (Partial) 1
- Bedrooms 4
- Building Type Two Storey
- Built In 1972
- Depth 108.00 ft
- Exterior Brick & Siding
- Floor Space 1176 sqft
- Frontage 30.00 ft
- Gross Taxes $3,463.65
- Neighbourhood Maples
- Property Type Residential, Single Family Attached
- Rental Equipment None
- School Division Winnipeg (WPG 1)
- Tax Year 25
- Total Parking Spaces 2
- Goods Included
- Dryer
- Dishwasher
- Fridges - Two
- Garage door opener
- Garage door opener remote(s)
- Stoves - Two
- Washer
- Parking Type
- Single Detached
- Site Influences
- Fenced
- Back Lane
- Playground Nearby
- Shopping Nearby
- Public Transportation
Rooms
| Level | Type | Dimensions |
|---|---|---|
| Main | Living Room | 16.00 ft x 13.00 ft |
| Eat-In Kitchen | 10.10 ft x 12.80 ft | |
| Two Piece Bath | - | |
| Upper | Primary Bedroom | 13.10 ft x 9.00 ft |
| Bedroom | 9.30 ft x 9.11 ft | |
| Bedroom | 9.91 ft x 9.11 ft | |
| Four Piece Bath | - | |
| Lower | Bedroom | 10.00 ft x 10.00 ft |
| Four Piece Bath | - |