


Property Search
903 - 885 Wilkes Ave, Winnipeg, R3P 1J3
MLS® Number 202613274
- $204,900
- 1
- 1
- Virtual Tour
- Additional Information
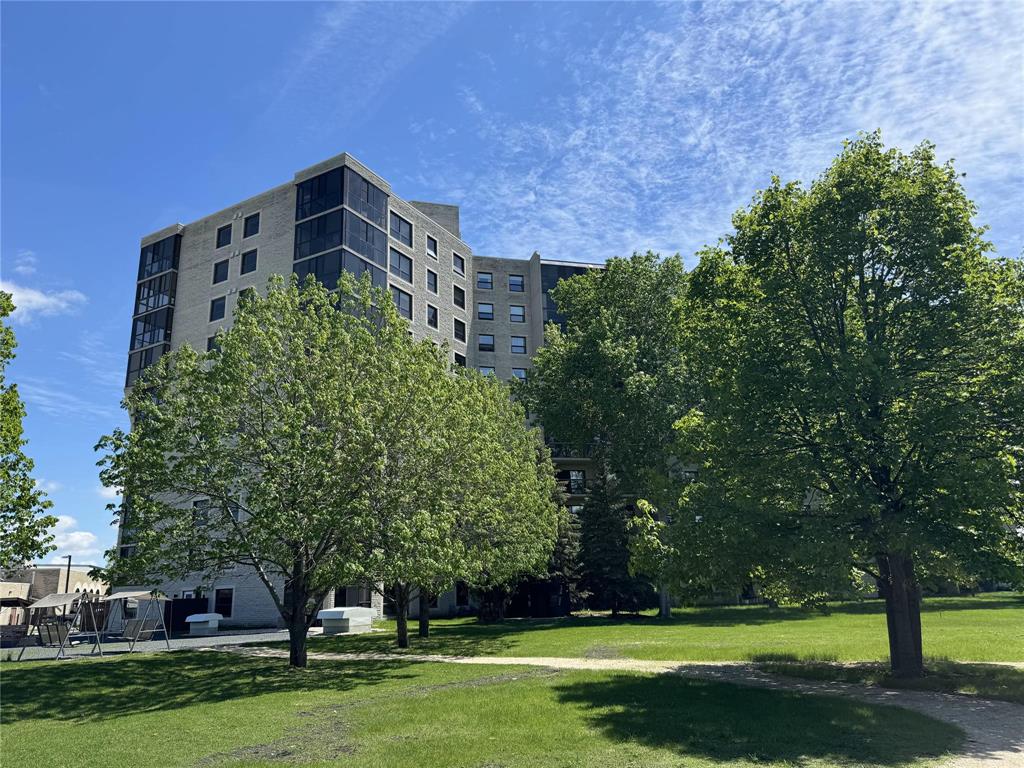
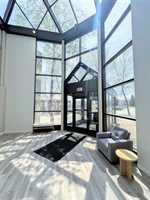
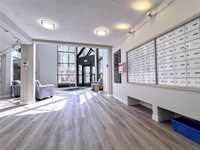
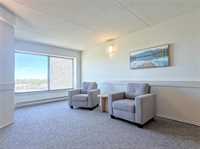
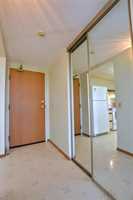
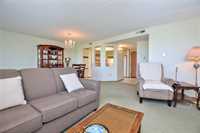
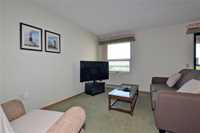
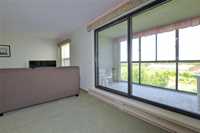
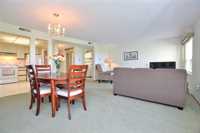
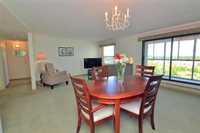
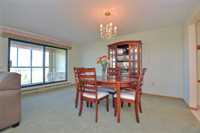
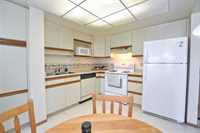
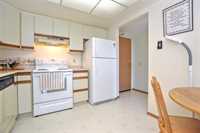
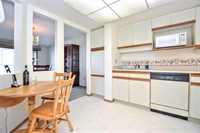
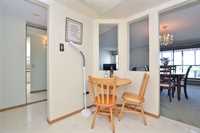
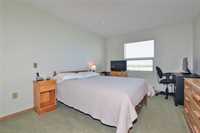
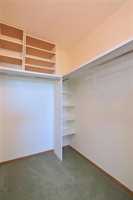
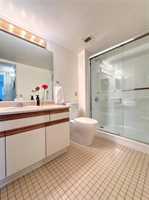
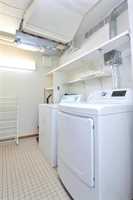
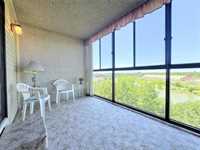
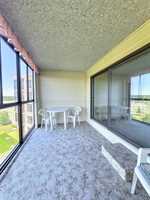
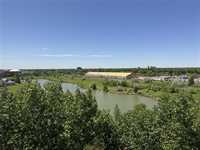
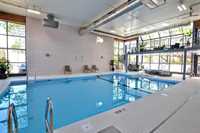
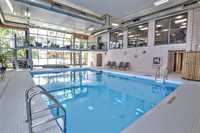
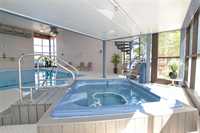
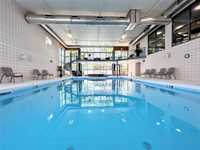
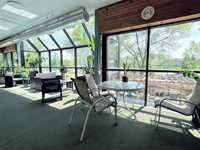
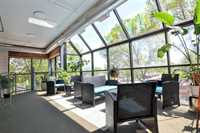
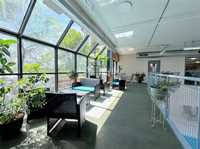
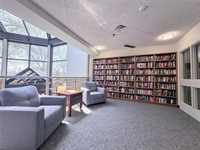
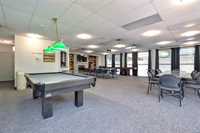
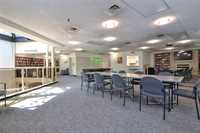
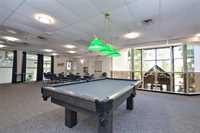
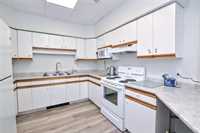
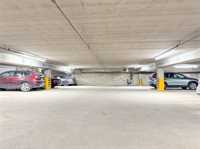
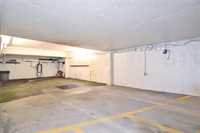
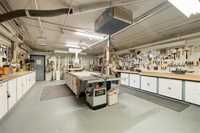
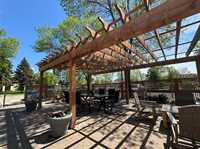
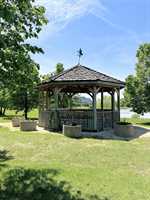
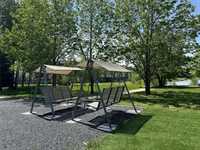
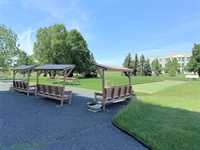
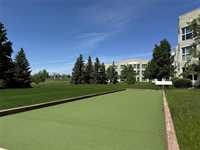
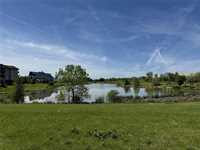
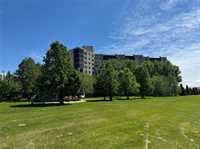
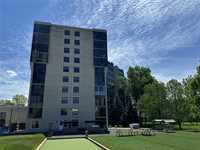
Welcome home to a fantastic 828 square foot unit, located above the trees on the 9th floor with gorgeous views of the grounds and lake below! Located at desirable Lindenholm Place, a vibrant and active 55+ leasehold assignment building with loads of amenities! Enjoy beautiful sunsets from the enclosed 3 season Sunroom! This unit is in great condition, featuring: warm carpeting throughout, very spacious, large Living Room & Dining Room, enough room to add a Den or 2nd Bedroom. Bright Kitchen w/plenty of cabinetry, pantry, & all appliances included. Primary Bedroom complete w/walk-in closet. 3 piece Bathroom with updated full walk-in shower. Insuite laundry room w/Washer & Dryer, plus extra storage. This suite comes with an indoor heated parking spot & a storage locker. This well maintained complex has loads of amenities including: Indoor Pool & Hot tub, Multipurpose Room w/full kitchen washrooms & pool table, Library, fully equipped Workshop, Car wash, Outdoor seating areas & gazebo plus a lawn bowling court! Reasonable monthly rental fee of $745.76 includes all utilities (excluding hydro) plus parking & no property taxes! Come discover this amazing opportunity to live in a great setting & community!
- Bathrooms 1
- Bathrooms (Full) 1
- Bedrooms 1
- Building Type One Level
- Built In 1989
- Condo Fee $745.76 Monthly
- Exterior Brick & Siding
- Floor Space 828 sqft
- Neighbourhood Linden Woods
- Property Type Condominium, Apartment
- Rental Equipment None
- School Division Pembina Trails (WPG 7)
- Tax Year 2026
- Total Parking Spaces 1
- Amenities
- Cable TV
- Car Wash
- Elevator
- Guest Suite
- Hot tub
- In-Suite Laundry
- Visitor Parking
- Party Room
- Pool Indoor
- Professional Management
- Security Entry
- Condo Fee Includes
- Cable TV
- Central Air
- Contribution to Reserve Fund
- Caretaker
- Hot Water
- Insurance-Common Area
- Landscaping/Snow Removal
- Management
- Parking
- Recreation Facility
- Water
- Features
- Air Conditioning-Central
- Balcony enclosed
- Laundry - Main Floor
- No Pet Home
- No Smoking Home
- Pool-Indoor
- Smoke Detectors
- Sunroom
- Workshop
- Goods Included
- Blinds
- Dryer
- Dishwasher
- Refrigerator
- Garage door opener
- Garage door opener remote(s)
- Stove
- Window Coverings
- Washer
- Parking Type
- Common garage
- Garage door opener
- Heated
- Parkade
- Single Indoor
- Site Influences
- Accessibility Access
- Park/reserve
- Paved Street
- Shopping Nearby
- Public Transportation
Rooms
| Level | Type | Dimensions |
|---|---|---|
| Main | Foyer | 8 ft x 3.5 ft |
| Living Room | 14 ft x 10.33 ft | |
| Dining Room | 15.67 ft x 9.5 ft | |
| Eat-In Kitchen | 10.58 ft x 9.33 ft | |
| Primary Bedroom | 13.67 ft x 10.33 ft | |
| Three Piece Bath | - | |
| Laundry Room | 10.58 ft x 5.5 ft | |
| Sunroom | 13.83 ft x 7.67 ft |