


Property Search
271 Glenwood Cr, Winnipeg, R2L 1K4
MLS® Number 202613229
- $287,900
- 4
- 2
- Virtual Tour
- Additional Information
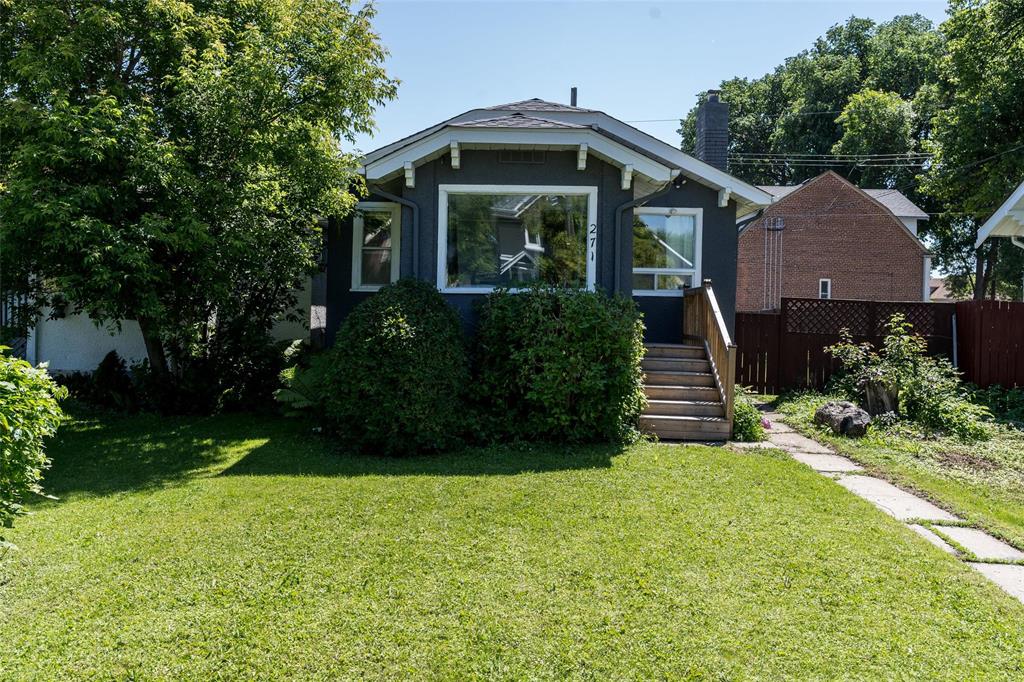
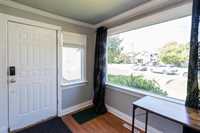
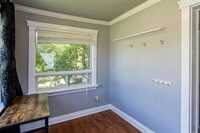
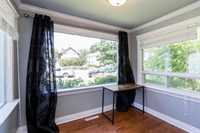
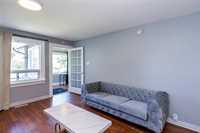
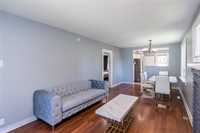
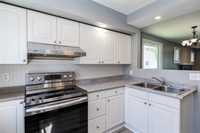
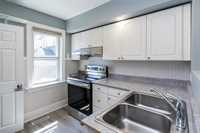
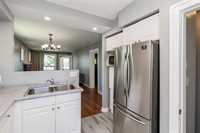
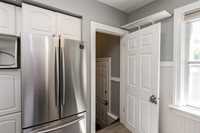
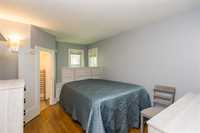
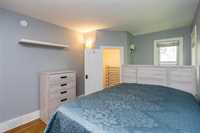
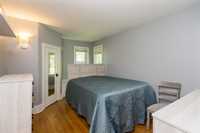
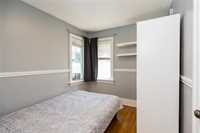
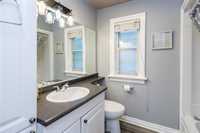
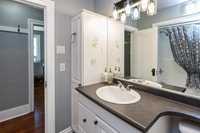
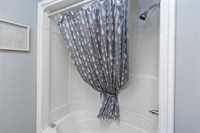
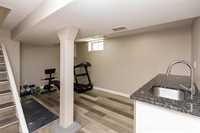
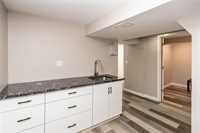
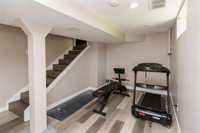
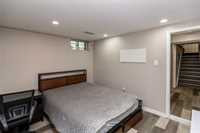
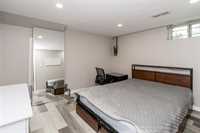
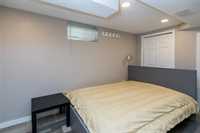
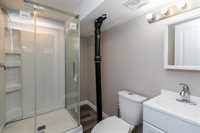
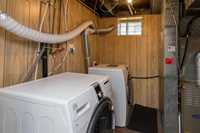
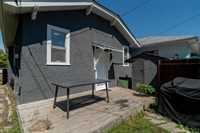
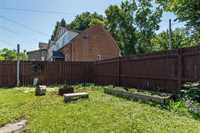
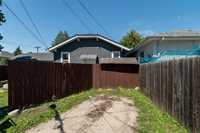
Set on a quiet mature tree-lined street steps from the Red River & minutes to Glenelm School,parks,transit & downtown,this character bungalow offers excellent flexibility with 2 main-floor bedrooms, lower-level rooms & 2 full baths.The bright main level features original hardwood floors,large windows,a welcoming heated front porch,living/dining area & an open kitchen with white cabinetry, beadboard detail, stainless steel appliances & convenient sightlines to the dining space. The spacious primary bedroom includes a walk-in closet & window nook, while the second bedroom works well for kids, guests or a office. The finished lower level adds valuable usable space with updated vinyl plank flooring, a rec room with wet bar, 3 pc bath, laundry/storage area & two additional rooms for extended family, roommates or investment-minded buyers (windows do not meet egress). Outside, enjoy a fenced yard, landscaped deck, shed & rear parking pad. Central A/C, updated shingles & a low-maintenance exterior add key practical value to this move-in ready Glenelm opportunity in a highly walkable neighborhood near the river pathway, schools, shopping & everyday amenities.
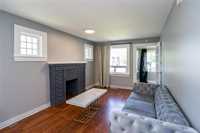
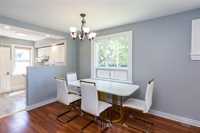
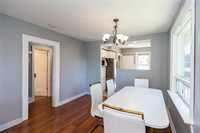
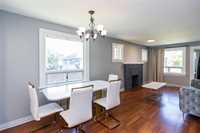
- Basement Development Fully Finished
- Bathrooms 2
- Bathrooms (Full) 2
- Bedrooms 4
- Building Type Bungalow
- Built In 1924
- Depth 95.00 ft
- Exterior Stucco
- Floor Space 839 sqft
- Frontage 42.00 ft
- Gross Taxes $3,188.95
- Neighbourhood Glenelm
- Property Type Residential, Single Family Detached
- Rental Equipment None
- School Division Winnipeg (WPG 1)
- Tax Year 25
- Total Parking Spaces 1
- Features
- Air Conditioning-Central
- Bar wet
- High-Efficiency Furnace
- Main floor full bathroom
- No Pet Home
- No Smoking Home
- Patio
- Porch
- Sunroom
- Goods Included
- Blinds
- Dryer
- Refrigerator
- Microwave
- Storage Shed
- Stove
- Window Coverings
- Washer
- Parking Type
- No Garage
- Parking Pad
- Plug-In
- Rear Drive Access
- Site Influences
- Fenced
- Back Lane
- Paved Lane
- Playground Nearby
- Shopping Nearby
- Public Transportation
Rooms
| Level | Type | Dimensions |
|---|---|---|
| Main | Sunroom | 7.42 ft x 9.58 ft |
| Living Room | 10.42 ft x 15.5 ft | |
| Primary Bedroom | 15.17 ft x 10 ft | |
| Four Piece Bath | 6.42 ft x 7.33 ft | |
| Bedroom | 8.08 ft x 9.67 ft | |
| Dining Room | 10.42 ft x 9.08 ft | |
| Kitchen | 8.67 ft x 7.42 ft | |
| Lower | Recreation Room | 11.92 ft x 15.83 ft |
| Bedroom | 13.08 ft x 7.33 ft | |
| Bedroom | 10.25 ft x 11.67 ft | |
| Three Piece Bath | 5.33 ft x 7.58 ft |