


Property Search
10 Dufault St, Inwood, R0C 1P0
MLS® Number 202613206
- $359,900
- 2
- 2
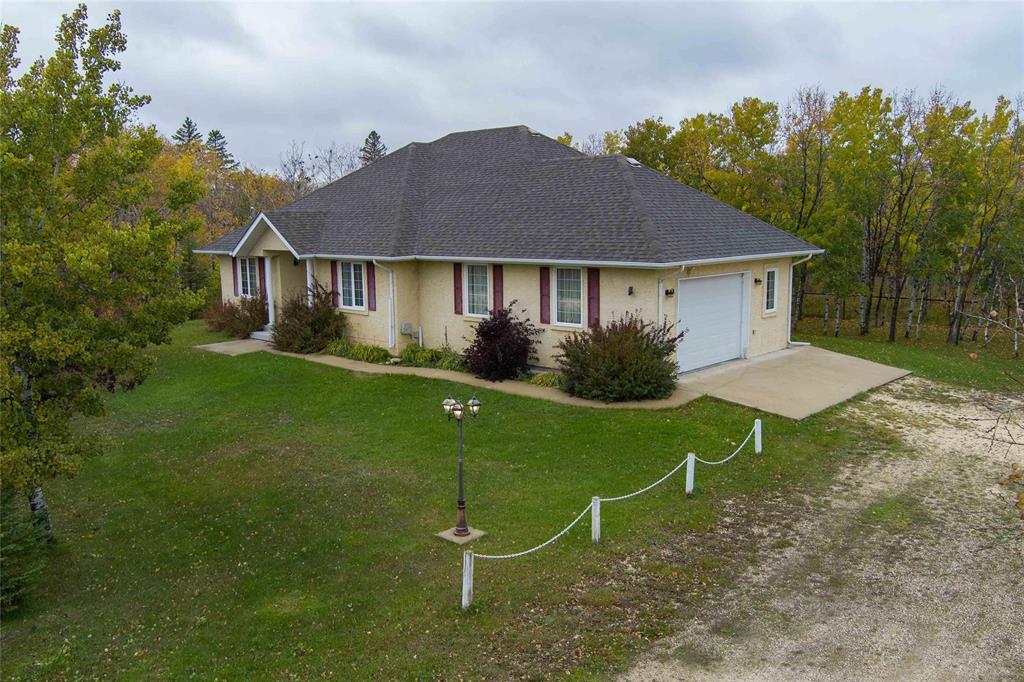
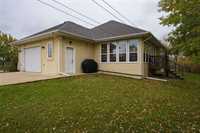
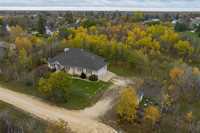
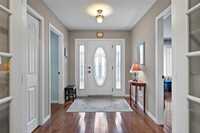
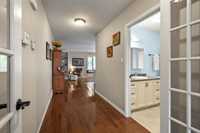
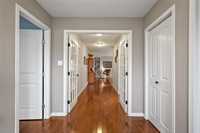
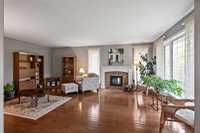
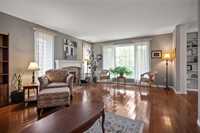
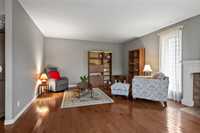
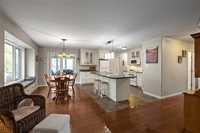
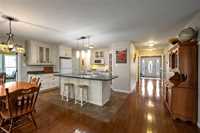
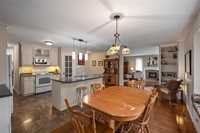
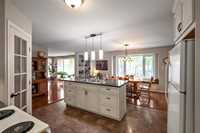
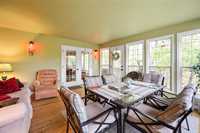
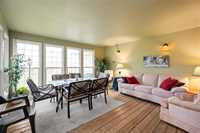
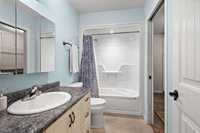
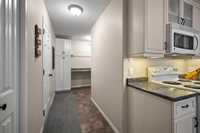
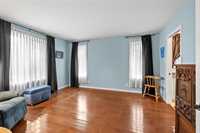
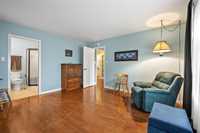
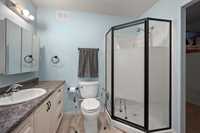
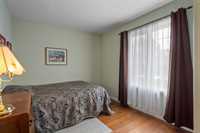
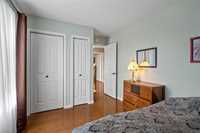
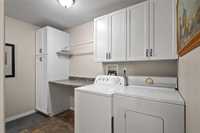
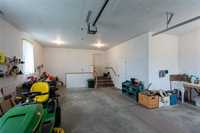
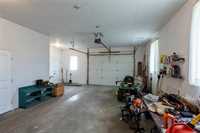
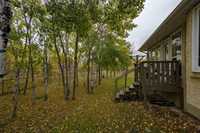
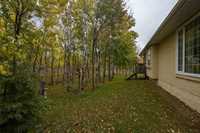
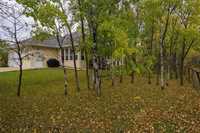
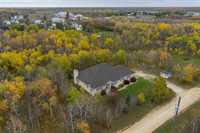
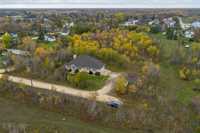
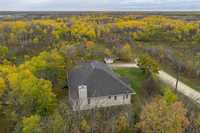
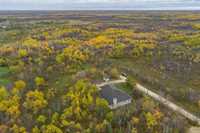
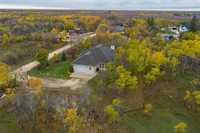
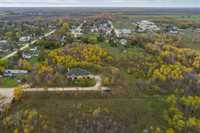
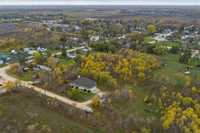
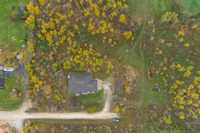
Looking for peace & tranquility? Just 45 min north of Wpg is where you will find this special place. Custom built in 2011 & lovingly Maintained Bungalow situated on a beautiful .56 acre wooded lot at the end of a dead end of the street. This 1436 SF South Facing Home step inside to beautiful bright front foyer w/french door into the main living area with HWF's throughout most of the main areas. Spacious Living Room w/north west windows & wood burning fireplace. Open concept Eat-In Kitchen features plenty of cabinets, ample counter space w/large island w/SS sink & 2 appliances. Adjacent Dining area w/north facing window seat, perfect spot to watch the birds. a set of garden doors lead you into the 3+ season Sunroom & provides access onto the rear facing deck & views of the mature & private backyard. 2 Main floor BR's including spacious Primary w/south window & 3 piece Ensuite & WI Closet. Main floor Laundry area & 4 piece Bath. Dbl attached fully insulated & boarded Garage w/access to the 7' basement/crawl space providing lots of storage options & Utility Room Ample green-space & fenced vegetable garden. Exceptional value near schools, park & amenities! Come & experience it for yourself
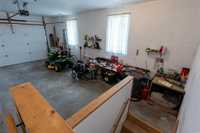
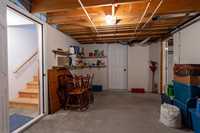
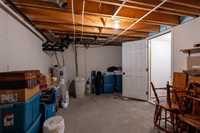
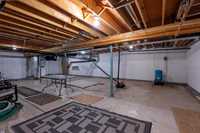
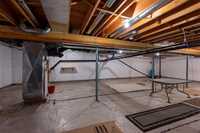
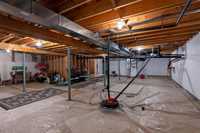
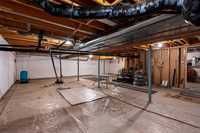
- Basement Development Insulated
- Bathrooms 2
- Bathrooms (Full) 2
- Bedrooms 2
- Building Type Bungalow
- Built In 2011
- Exterior Stucco
- Fireplace Direct vent, Glass Door, Insert
- Fireplace Fuel Wood
- Floor Space 1436 sqft
- Gross Taxes $4,392.75
- Land Size 0.56 acres
- Neighbourhood RM of Armstrong
- Property Type Residential, Single Family Detached
- Rental Equipment None
- School Division Lakeshore
- Tax Year 25
- Features
- Air Conditioning-Central
- Exterior walls, 2x6"
- Laundry - Main Floor
- Microwave built in
- No Smoking Home
- Smoke Detectors
- Sump Pump
- Sunroom
- Goods Included
- Refrigerator
- Garage door opener
- Garage door opener remote(s)
- Stove
- Water Softener
- Parking Type
- Double Attached
- Garage door opener
- Insulated garage door
- Insulated
- Site Influences
- Country Residence
- Vegetable Garden
- Golf Nearby
- Low maintenance landscaped
- No Through Road
- Private Setting
- Private Yard
- Treed Lot
Rooms
| Level | Type | Dimensions |
|---|---|---|
| Main | Eat-In Kitchen | 21.42 ft x 56.75 ft |
| Living Room | 19.75 ft x 90.33 ft | |
| Four Piece Bath | 9.08 ft x 4.83 ft | |
| Laundry Room | 10.33 ft x 11.5 ft | |
| Foyer | 8.5 ft x 7.17 ft | |
| Bedroom | 12.67 ft x 8.75 ft | |
| Primary Bedroom | 12.75 ft x 14.25 ft | |
| Three Piece Ensuite Bath | 6.33 ft x 7.92 ft | |
| Walk-in Closet | 5.17 ft x 6.25 ft |