



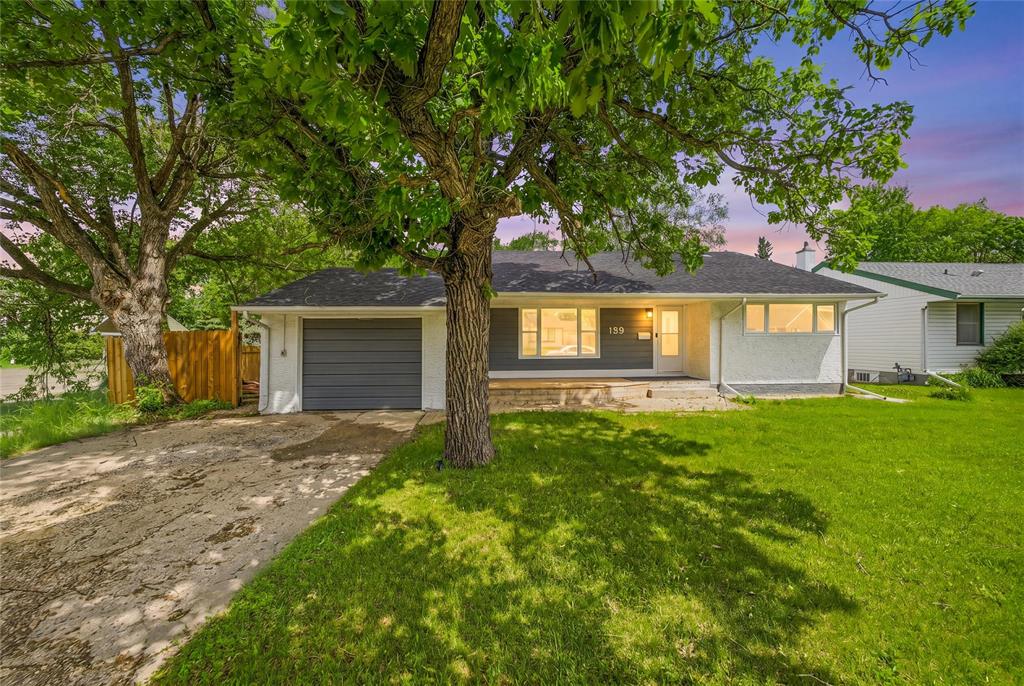
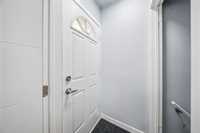
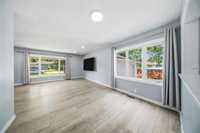
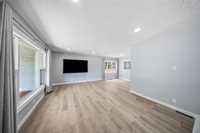
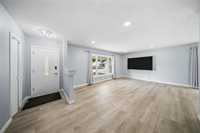
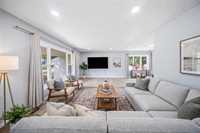
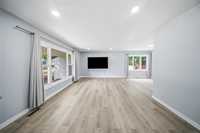
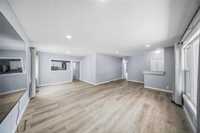
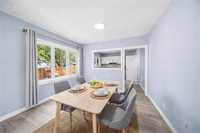
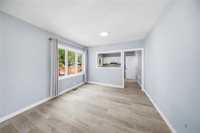
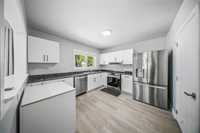
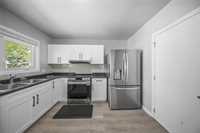
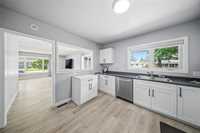
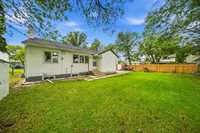
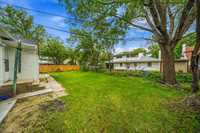
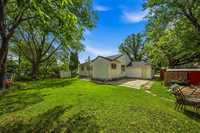
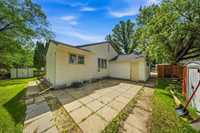
S/S Now. Offers Anytime Open House June 27 & 28th (Sat & Sun) from 2:00–4:00 PM. Welcome to 139 Bruce Ave, a beautifully updated 1,215 sq. ft. bungalow in the desirable Silver Heights area. This spacious home offers 5 bedrooms and 2 full bathrooms, perfect for a growing family. The bright main floor features large windows that fill the home with natural light, an updated kitchen, convenient main floor laundry, 3 bedrooms, and a full bathroom. The fully finished basement includes 2 additional bedrooms, a full bathroom, separate laundry, a wet bar/kitchenette, and a separate side entrance, offering excellent flexibility for extended family living. Recent updates include windows, flooring, bathrooms, basement improvements, furnace (2017), hot water tank (2024), and sump pump (2026). Outside, you’ll find a front driveway and single attached garage. Ideally situated close to schools, parks, shopping, restaurants, public transportation, and all amenities, this move-in-ready home is packed with value and offers a fantastic opportunity to own a spacious family home in sought-after St. James. Basement bedroom windows may not meet egress requirements. Measurements are +/- jogs.
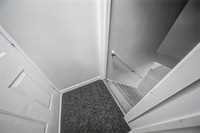
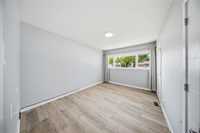
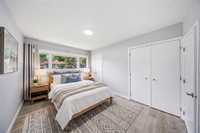
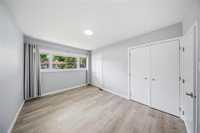
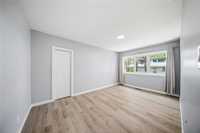
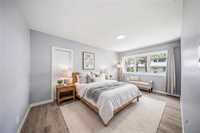
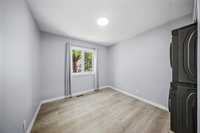
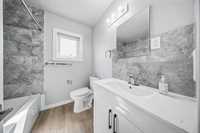
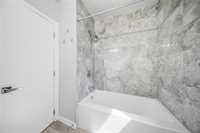
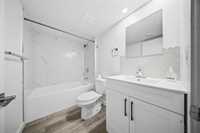
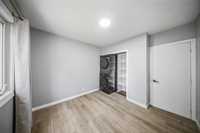
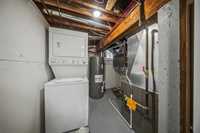
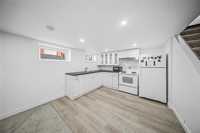
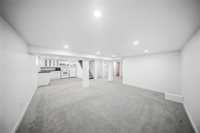
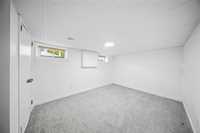
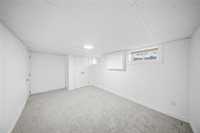
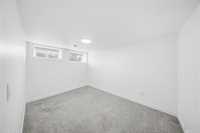
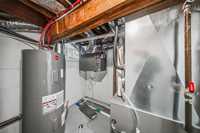
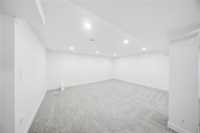
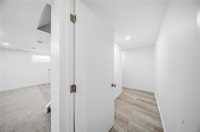
- Basement Development Fully Finished
- Bathrooms 2
- Bathrooms (Full) 2
- Bedrooms 5
- Building Type Bungalow
- Built In 1954
- Depth 102.00 ft
- Exterior Stucco
- Floor Space 1215 sqft
- Frontage 72.00 ft
- Gross Taxes $4,297.23
- Neighbourhood Silver Heights
- Property Type Residential, Single Family Detached
- Remodelled Bathroom, Flooring, Kitchen, Windows
- Rental Equipment None
- School Division St James-Assiniboia (WPG 2)
- Tax Year 2025
- Features
- Air Conditioning-Central
- High-Efficiency Furnace
- Heat recovery ventilator
- Laundry - Main Floor
- Main floor full bathroom
- Sump Pump
- Goods Included
- Dryers - Two
- Dishwasher
- Fridges - Two
- Garage door opener
- Garage door opener remote(s)
- Storage Shed
- Stoves - Two
- TV Wall Mount
- Washers - Two
- Parking Type
- Single Attached
- Front Drive Access
- Site Influences
- Corner
- Landscaped patio
- No Back Lane
- Playground Nearby
- Shopping Nearby
- Public Transportation
Rooms
| Level | Type | Dimensions |
|---|---|---|
| Main | Primary Bedroom | 16 ft x 10 ft |
| Bedroom | 10 ft x 9 ft | |
| Bedroom | 13.5 ft x 9.5 ft | |
| Dining Room | 11 ft x 8 ft | |
| Living Room | 22 ft x 13 ft | |
| Kitchen | 11 ft x 10 ft | |
| Four Piece Bath | - | |
| Basement | Bedroom | 16 ft x 10 ft |
| Bedroom | 10 ft x 9 ft | |
| Three Piece Bath | - | |
| Second Kitchen | - | |
| Recreation Room | 27 ft x 16 ft |