


Property Search
B - 711 Niagara St, Winnipeg, R3N 0W2
MLS® Number 202613146
- $369,900
- 2
- 2
- Virtual Tour
- Additional Information
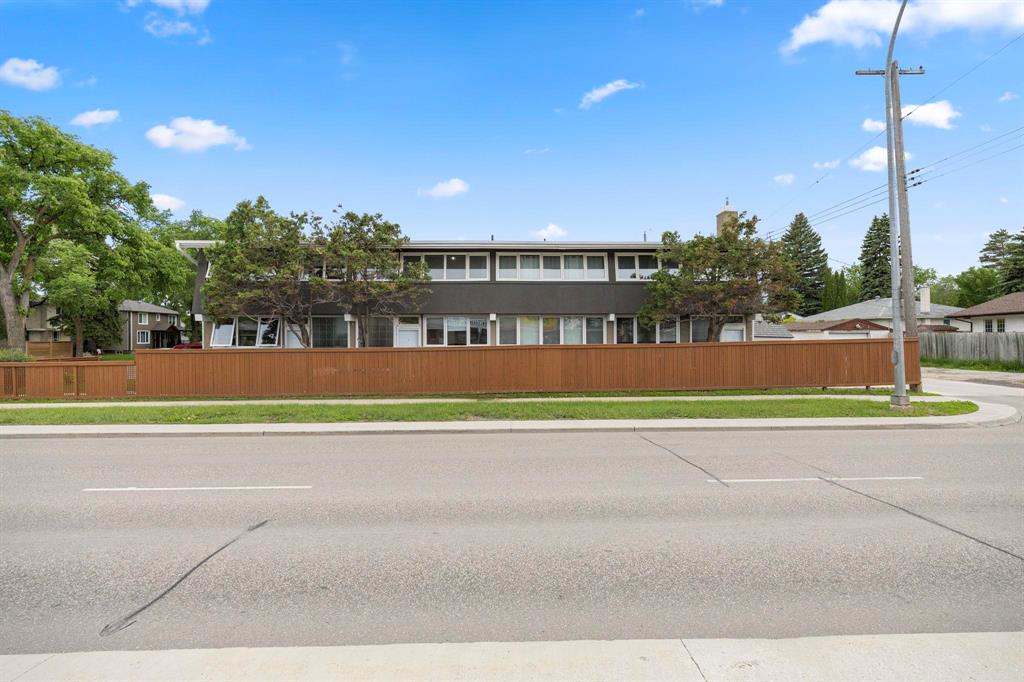
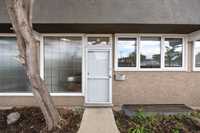
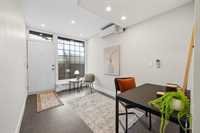
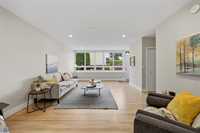
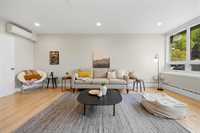
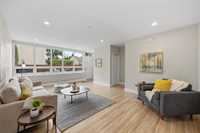
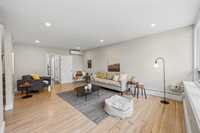
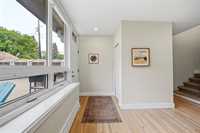
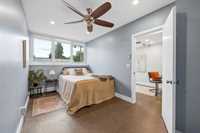
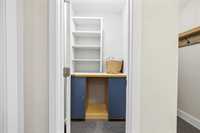
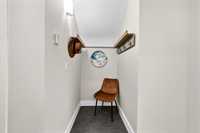
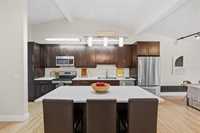
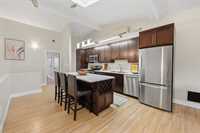
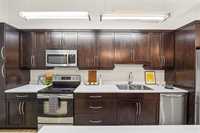
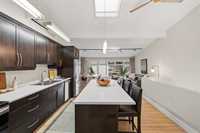
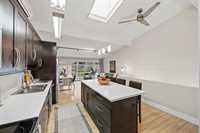
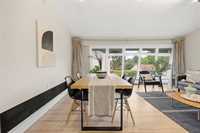
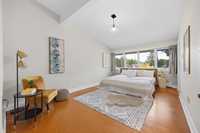
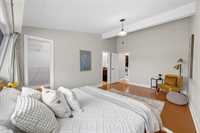
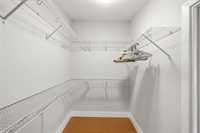
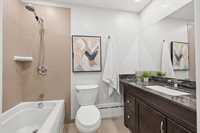
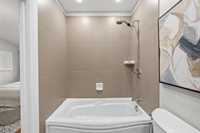
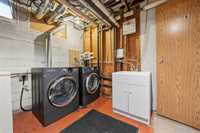
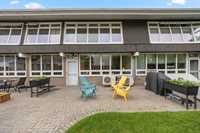
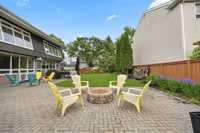
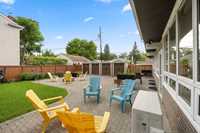
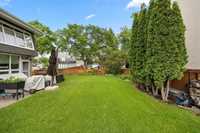
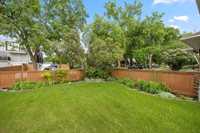
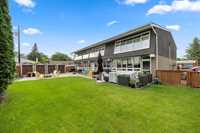
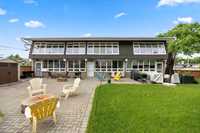
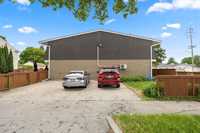
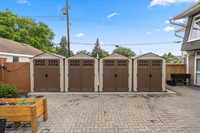
Rarely available 1645 sf two-storey condo in a distinctive building offering bright, spacious living with a unique layout. The main floor features a generous foyer that could easily double as a sunroom or home office, a bedroom & a bright living area highlighted by a wall of windows w/direct access to the shared outdoor space. Upstairs, vaulted ceilings & skylights create an airy atmosphere throughout the open-concept living & dining areas. The island kit offers abundant cabinetry, ss appliances & breakfast bar seating, making it ideal for everyday living & entertaining. The spacious primary bedroom features soaring vaulted ceilings, skylight, wall of windows, WICC & private 4-piece ensuite. The LL has additional storage & access to your own private laundry room. Outdoor amenities include a beautifully maintained south-facing shared courtyard w/large patio, firepit area & greenspace...perfect for relaxing or socializing. Each unit also has its own storage shed. 2 outdoor parking stalls. Located in the heart of River Heights, this exceptional condo is within walking distance to shops, restaurants & everyday amenities. Minutes from Assiniboine Park.
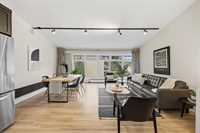
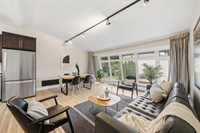
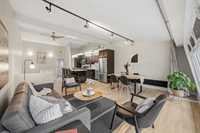
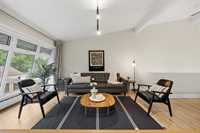
- Basement Development Unfinished
- Bathrooms 2
- Bathrooms (Full) 2
- Bedrooms 2
- Building Type Two Storey
- Built In 1956
- Condo Fee $450.00 Monthly
- Exterior Brick, Stucco
- Floor Space 1645 sqft
- Gross Taxes $3,747.20
- Neighbourhood River Heights
- Property Type Condominium, Townhouse
- Rental Equipment None
- Tax Year 2025
- Total Parking Spaces 2
- Amenities
- In-Suite Laundry
- Picnic Area
- Condo Fee Includes
- Contribution to Reserve Fund
- Heat
- Hot Water
- Insurance-Common Area
- Landscaping/Snow Removal
- Water
- Features
- Air Conditioning - Split Unit
- Microwave built in
- Main Floor Unit
- No Smoking Home
- Skylight
- Goods Included
- Blinds
- Dryer
- Dishwasher
- Fan
- Refrigerator
- Microwave
- Stove
- Window Coverings
- Washer
- Parking Type
- Outdoor Stall
Rooms
| Level | Type | Dimensions |
|---|---|---|
| Main | Living Room | 20.67 ft x 13.08 ft |
| Bedroom | 15 ft x 8.25 ft | |
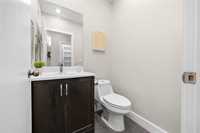
| Three Piece Bath | - | |
| Upper | Living/Dining room | 16.25 ft x 11.67 ft |
| Kitchen | 17.33 ft x 12.33 ft | |
| Primary Bedroom | 16.92 ft x 10.75 ft | |
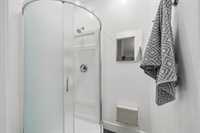
| Four Piece Ensuite Bath | - |