


Property Search
15 Trailside Cr, Winnipeg, R3Y 0N1
MLS® Number 202613142
- $1,276,950
- 5
- 3
- Additional Information

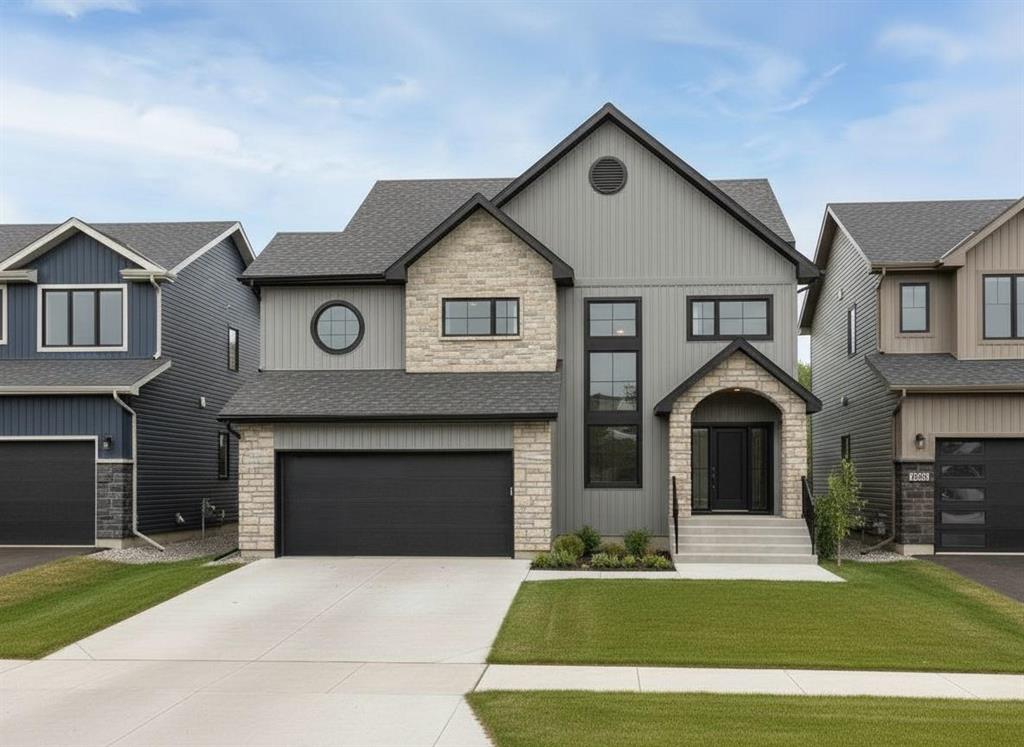
Welcome to 15 Trailside Crescent, a custom home opportunity to be built by Maric on the final Maric lot remaining in South Pointe. Founded in 1973, Maric Homes has built a distinct reputation among Manitoba home builders. Maric Homes provides unparalleled customer service, unmatched craftsmanship, and design to every project. This 62x147 lot backing onto the lake would feature a 2562sqft two storey walk out with 5 bedrooms, 2.5 baths, spice kitchen and a double garage. With high-quality finishing that you've come to expect, this home is no different. Laminate flooring, LVT, & carpet throughout, 9ft ceilings, Hardie Board siding, Stone & Stucco exterior, entertainment unit with electric fireplace & more. Kitchen with large island, quartz countertops & an abundance of cabinetry. Spa-like en suite with dual vanity, tile walk in shower with acrylic base & glass shower door, and spacious walk-in closet. Other features include a structural wood floor, black exterior windows on the front elevation and built in electric linear fireplace, to name a few. Contact for more information on selections and other available lots in Winnipeg's developments.
- Basement Development Insulated
- Bathrooms 3
- Bathrooms (Full) 2
- Bathrooms (Partial) 1
- Bedrooms 5
- Building Type Two Storey
- Built In 2026
- Depth 147.00 ft
- Exterior Other-Remarks, Stone, Stucco
- Fireplace Insert
- Fireplace Fuel Electric
- Floor Space 2562 sqft
- Frontage 62.00 ft
- Gross Taxes $2,791.04
- Neighbourhood South Pointe
- Property Type Residential, Single Family Detached
- Rental Equipment None
- School Division Pembina Trails (WPG 7)
- Tax Year 2026
- Total Parking Spaces 4
- Features
- Air Conditioning-Central
- Engineered Floor Joist
- Exterior walls, 2x6"
- High-Efficiency Furnace
- Heat recovery ventilator
- Laundry - Second Floor
- Sump Pump
- Structural wood basement floor
- Vacuum roughed-in
- Goods Included
- Garage door opener
- Garage door opener remote(s)
- Parking Type
- Double Attached
- Site Influences
- Golf Nearby
- Lakefront
- Lake View
- Other/remarks
- Playground Nearby
- Shopping Nearby
- Public Transportation
Rooms
| Level | Type | Dimensions |
|---|---|---|
| Main | Living Room | 16.33 ft x 17 ft |
| Dining Room | 15.58 ft x 10 ft | |
| Kitchen | 11.25 ft x 17 ft | |
| Second Kitchen | 8.5 ft x 9.5 ft | |
| Mudroom | - | |
| Two Piece Bath | - | |
| Upper | Primary Bedroom | 15 ft x 15 ft |
| Four Piece Ensuite Bath | - | |
| Bedroom | 11.5 ft x 12 ft | |
| Bedroom | 10.08 ft x 10.5 ft | |
| Bedroom | 11.33 ft x 10.08 ft | |
| Bedroom | 13.83 ft x 11.33 ft | |
| Four Piece Bath | - | |
| Laundry Room | 9.08 ft x 6.33 ft |