


Property Search
180 Bridgeland Dr, Winnipeg, R3Y 0E5
MLS® Number 202613121
- $819,900
- 4
- 4
- Virtual Tour
- Additional Information
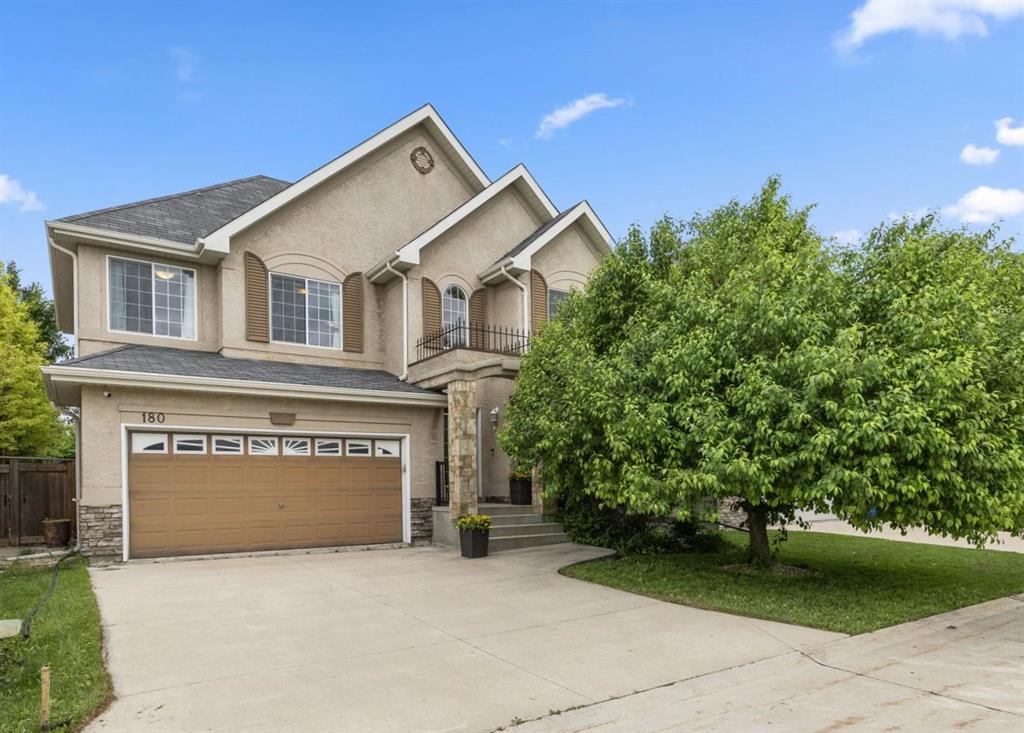
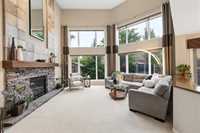
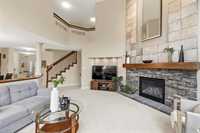
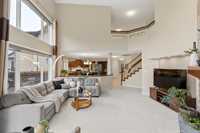
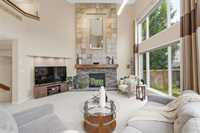
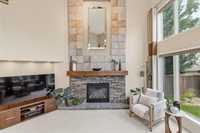
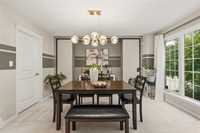
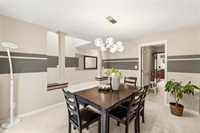
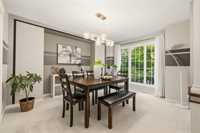
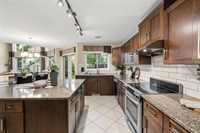
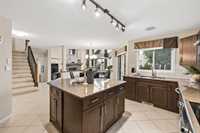
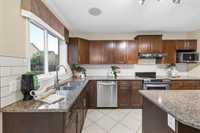
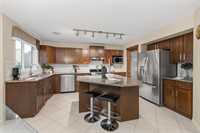
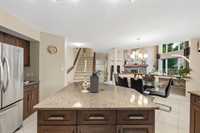
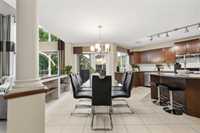
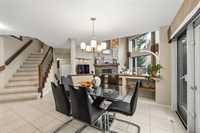
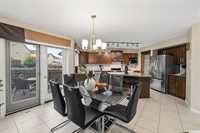
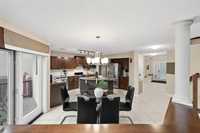
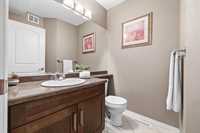
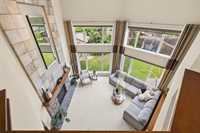
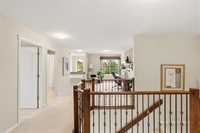
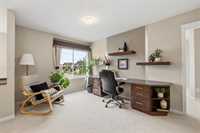
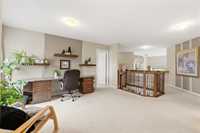
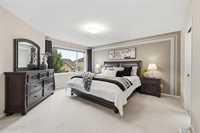
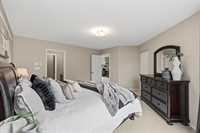
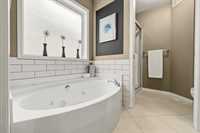
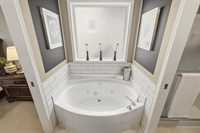
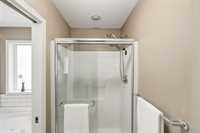
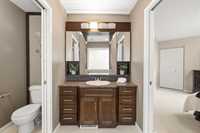
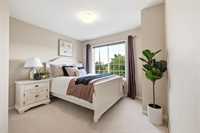
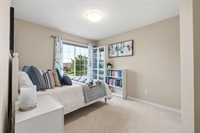
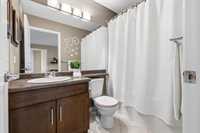
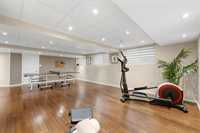
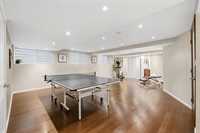
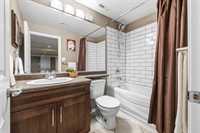
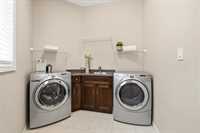
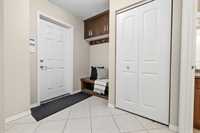
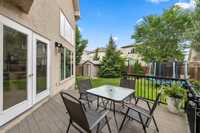
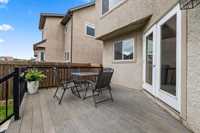
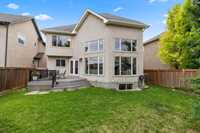
Immaculate 4-bedroom family home in desirable Bridgwater Forest, custom built in & thoughtfully designed for modern family living. A grand foyer w/soaring ceilings opens to the impressive GR, highlighted by dramatic floor-to-ceiling windows & a stunning feature fireplace wall showcasing stacked stone, wood mantle & tile accents, all open to the UL. The formal DR offers elegant pillar details, large window & access to the pantry & kitchen for effortless entertaining. The spacious eat-in kit features abundant maple cabinetry, granite counters, ss appliances & centre island w/breakfast bar seating. The dining area opens to the deck through garden doors. Guest bath & custom mudroom. Upstairs, a bright loft area w/ built-in desk makes an ideal office or study space. The spacious primary suite offers a WICC & private ensuite w/jetted tub & water closet. 2 additional brs, family bath & UL laundry add convenience. The fully finished basement expands the living space w/hardwoods, large rec room, 4th br, full bath & ample storage. A fenced backyard features a deck & plenty of room for outdoor activities. Easy access to walking paths, Kenaston & Waverley.
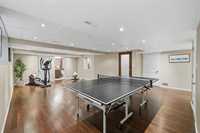
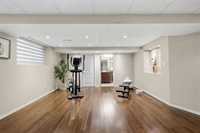
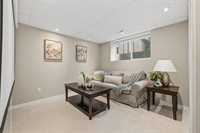
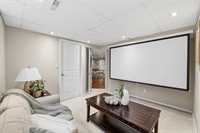
- Basement Development Fully Finished
- Bathrooms 4
- Bathrooms (Full) 3
- Bathrooms (Partial) 1
- Bedrooms 4
- Building Type Two Storey
- Built In 2010
- Depth 98.00 ft
- Exterior Stone, Stucco
- Fireplace Stone, Tile Facing
- Fireplace Fuel Gas
- Floor Space 2297 sqft
- Frontage 46.00 ft
- Gross Taxes $7,571.02
- Neighbourhood Bridgwater Forest
- Property Type Residential, Single Family Detached
- Rental Equipment None
- Tax Year 2025
- Features
- Air Conditioning-Central
- Closet Organizers
- Deck
- Hood Fan
- High-Efficiency Furnace
- Jetted Tub
- Laundry - Second Floor
- No Smoking Home
- Sump Pump
- Goods Included
- Blinds
- Dryer
- Dishwasher
- Refrigerator
- Garage door opener
- Garage door opener remote(s)
- Stove
- Window Coverings
- Washer
- Parking Type
- Double Attached
- Front Drive Access
- Garage door opener
- Paved Driveway
- Site Influences
- Fenced
- Landscaped deck
- Playground Nearby
- Shopping Nearby
- Treed Lot
Rooms
| Level | Type | Dimensions |
|---|---|---|
| Main | Great Room | 18.17 ft x 17.58 ft |
| Dining Room | 15.58 ft x 12.83 ft | |
| Eat-In Kitchen | 19 ft x 18.08 ft | |
| Two Piece Bath | - | |
| Upper | Primary Bedroom | 15.25 ft x 13.67 ft |
| Bedroom | 12.58 ft x 9.67 ft | |
| Bedroom | 12.92 ft x 10.92 ft | |
| Other | 14.42 ft x 12.75 ft | |
| Four Piece Bath | - | |
| Four Piece Ensuite Bath | - | |
| Basement | Four Piece Bath | - |
| Recreation Room | 24.75 ft x 17 ft | |
| Bedroom | 11.58 ft x 9.83 ft |