


Property Search
87 Willmington Dr, Winnipeg, R3X 2C2
MLS® Number 202613079
- $1,495,000
- 4
- 4
- Virtual Tour
- Additional Information
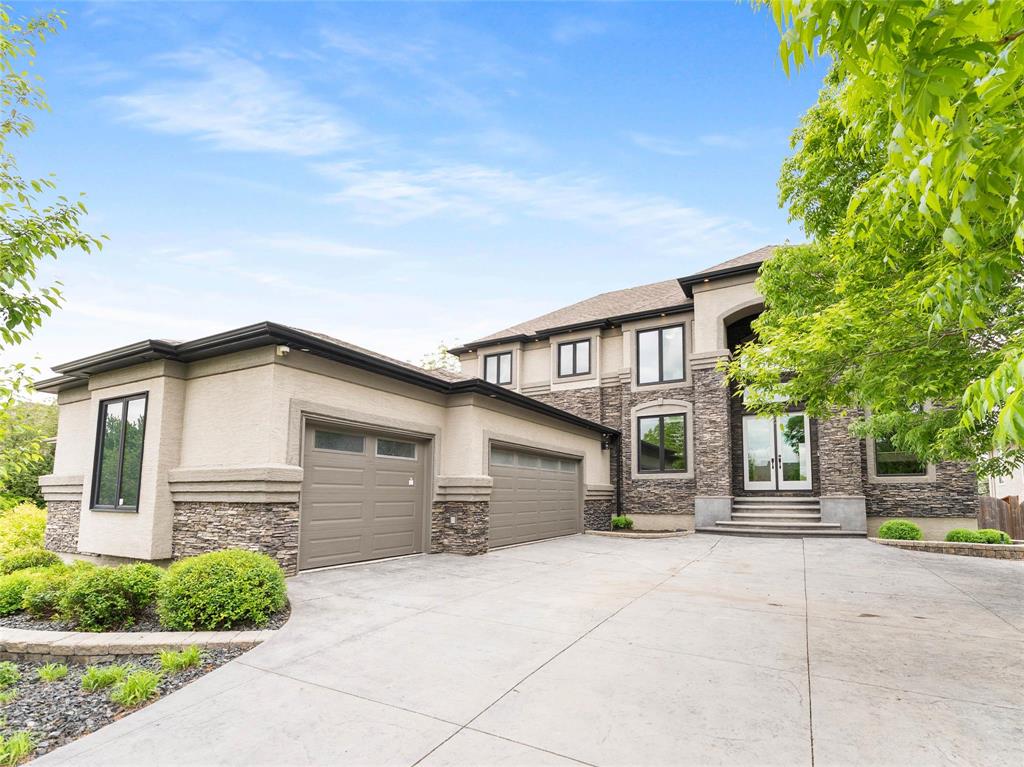
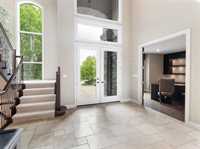
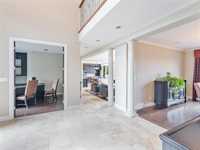
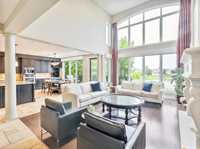
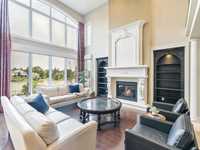
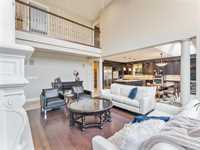
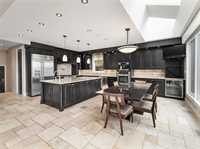
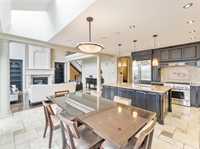
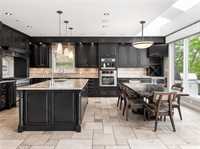
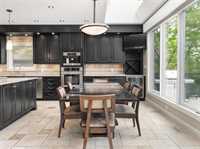
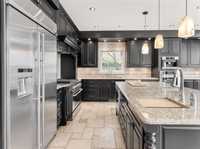
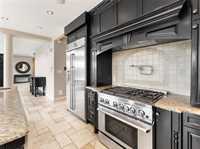
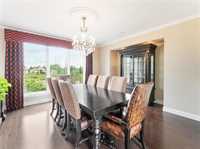
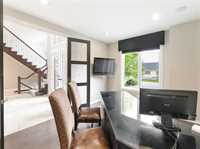
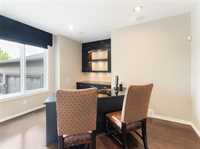
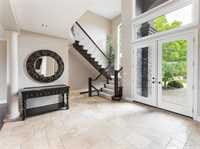
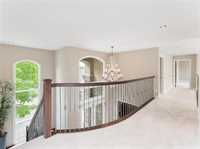
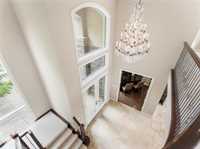
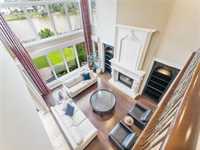
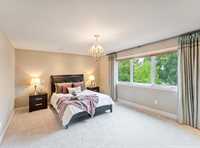
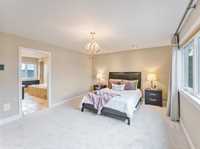
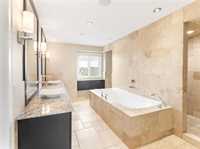
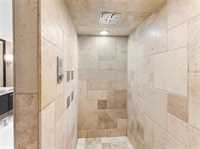
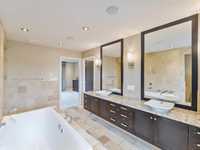

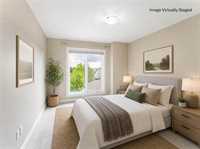
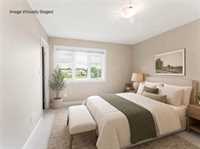
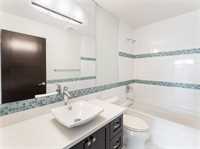
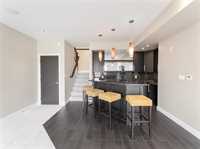
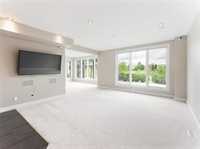
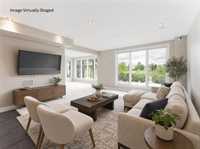
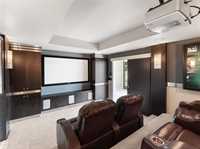
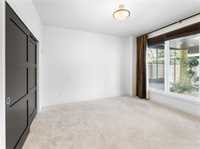
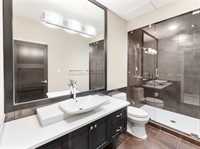
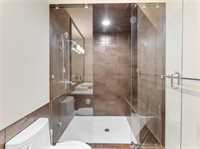
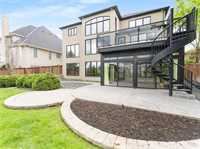
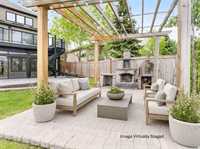
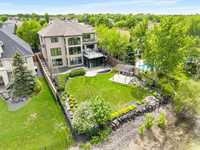
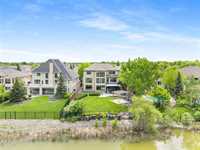
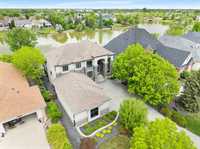
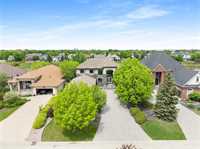
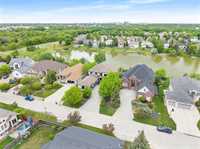
From the moment you enter this custom built lake front property, you will fall in love with the grand luxury of this home’s design. The KT is truly a chef’s dream; stunning maple cabinetry w/wineberry rustic stain, large island, JennAir fridge, JennAir gas stove w/pot filler, plus built in oven and coffee/espresso machine. The bright eating area has oversized rear wdws w/lake views, skylights above & access to the raised 18'x18' deck. The “great room” truly lives up to the name, w/soaring two storey ceiling, oversized rear wdws, HWF’s and stunning gas fireplace w/limestone detailing & built-in cabinets. Located just off the impressive two storey foyer is the formal DR, perfect for the largest of family dinners, your executive-sized home office, as well as the open staircase that leads to the upper level. The primary suite is a private retreat, with huge W/I closet & luxurious ensuite featuring large dual sink floating vanity, air jet tub, and multi-jet rain shower. The walk-out lower level (structural wood floor) is fully finished w/rec area, amazing wet bar, home theatre room, 4th BR and full bath w/steam shower. Simply too many other details to list . . more images & info at the multimedia links.
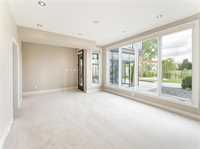
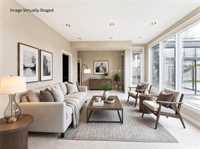
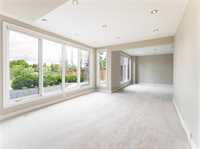
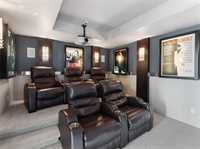
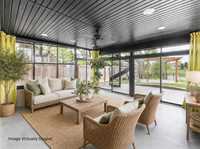
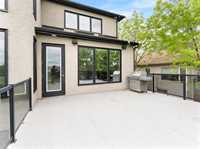
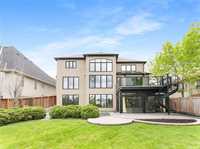
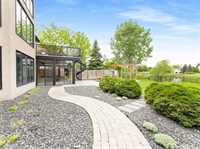
- Basement Development Fully Finished
- Bathrooms 4
- Bathrooms (Full) 3
- Bathrooms (Partial) 1
- Bedrooms 4
- Building Type Two Storey
- Built In 2008
- Depth 196.00 ft
- Exterior Stone, Stucco
- Fireplace Other - See remarks
- Fireplace Fuel Gas
- Floor Space 3028 sqft
- Frontage 64.00 ft
- Gross Taxes $15,250.41
- Neighbourhood Royalwood
- Property Type Residential, Single Family Detached
- Remodelled Flooring
- Rental Equipment None
- School Division Louis Riel (WPG 51)
- Tax Year 2026
- Features
- Air Conditioning-Central
- Bar wet
- Deck
- Garburator
- High-Efficiency Furnace
- Heat recovery ventilator
- Laundry - Main Floor
- Microwave built in
- Sprinkler System-Underground
- Sump Pump
- Structural wood basement floor
- Goods Included
- Dryer
- Dishwasher
- Refrigerator
- Garage door opener
- Garage door opener remote(s)
- Microwave
- Stove
- TV Wall Mount
- Window Coverings
- Washer
- Parking Type
- Triple Attached
- Site Influences
- Fenced
- Lakefront
- Lake View
- Landscaped deck
- Landscaped patio
- No Back Lane
- Park/reserve
- Waterfront
Rooms
| Level | Type | Dimensions |
|---|---|---|
| Main | Eat-In Kitchen | 21.42 ft x 16.75 ft |
| Great Room | 18.00 ft x 14.33 ft | |
| Dining Room | 14.50 ft x 14.33 ft | |
| Office | 13.00 ft x 10.00 ft | |
| Laundry Room | - | |
| Two Piece Bath | - | |
| Upper | Primary Bedroom | 17.58 ft x 13.08 ft |
| Bedroom | 12.50 ft x 10.92 ft | |
| Bedroom | 11.17 ft x 10.67 ft | |
| Four Piece Bath | - | |
| Five Piece Ensuite Bath | - | |
| Basement | Family Room | 27.17 ft x 15.33 ft |
| Family Room | 19.75 ft x 12.50 ft | |
| Home Theatre | 15.25 ft x 12.42 ft | |
| Bedroom | 12.00 ft x 11.50 ft | |
| Hobby Room | 15.92 ft x 10.00 ft | |
| Three Piece Bath | - |