


Property Search
221 - 545 Dale Blvd, Winnipeg, R3R 3Y9
MLS® Number 202613056
- $294,900
- 2
- 1
- Virtual Tour

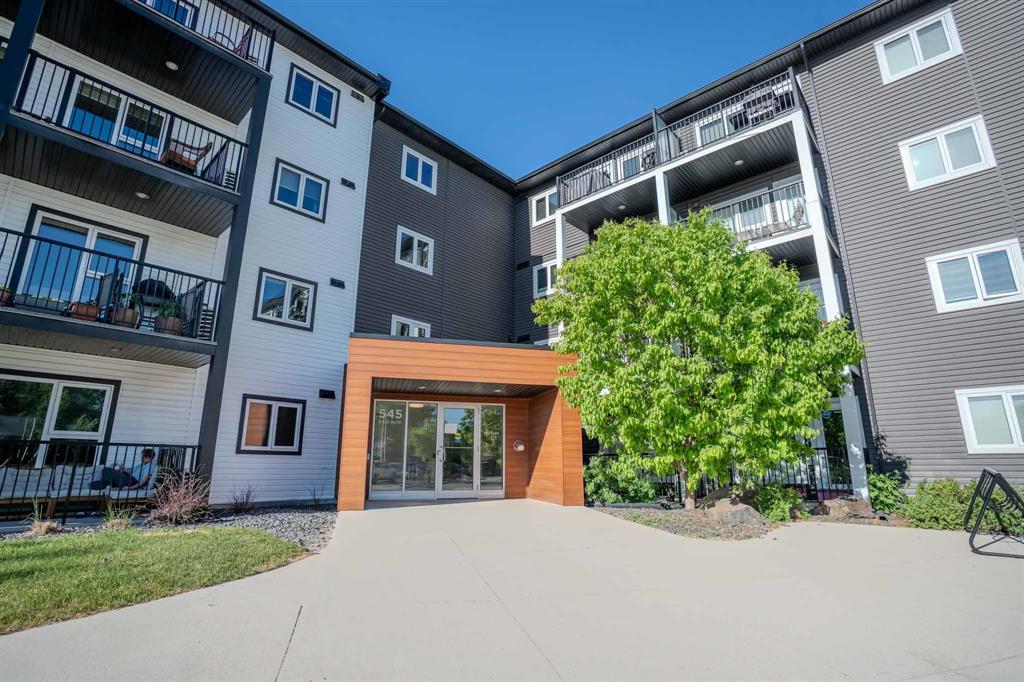
S.S NOW. Offers as received. Open House Friday July 17th 5-7pm.
Welcome to this beautifully maintained 2-bed, 1-bath condo offering 831 sq. ft. of modern living in a premier Winnipeg community.
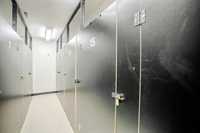
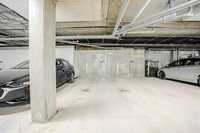
This unit includes an additional STORAGE locker and the rare bonus of TWO PARKING STALLS — one heated underground and one outdoor.
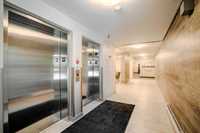
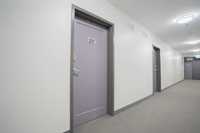
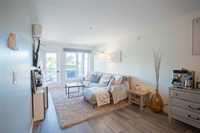
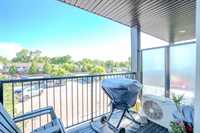
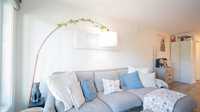
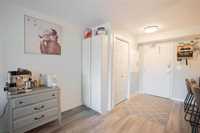
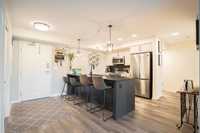
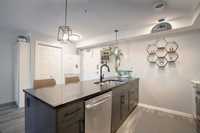
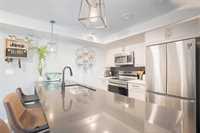
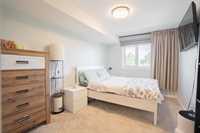
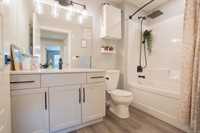
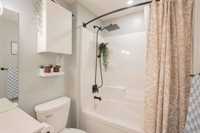
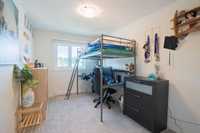
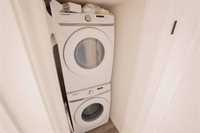
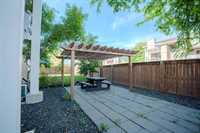
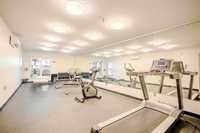
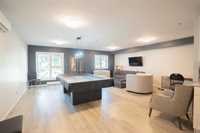
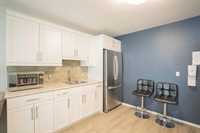
The open-concept layout features a spacious eat-in kitchen with stainless steel appliances, stone countertops, a beautiful backsplash, a large island, and plenty of cabinet space. The living room is flooded with natural light from oversized windows and provides access to a private balcony. The floor plan boasts two generous bedrooms, a 5-piece bathroom, and convenient in-suite laundry. Residents enjoy building amenities, including a fitness centre and a resident lounge. Located in the heart of Charleswood, you are minutes from shopping, restaurants, parks, a pool, and quick access to the Perimeter Highway.
Whether you are a first-time buyer, downsizer, or investor, this condo offers the perfect blend of style and convenience. Book your showing today!
- Bathrooms 1
- Bathrooms (Full) 1
- Bedrooms 2
- Building Type One Level
- Built In 2021
- Condo Fee $425.63 Monthly
- Exterior Stucco, Vinyl
- Floor Space 831 sqft
- Gross Taxes $2,677.24
- Neighbourhood Charleswood
- Property Type Condominium, Apartment
- Rental Equipment None
- Tax Year 2025
- Total Parking Spaces 2
- Amenities
- Elevator
- Fitness workout facility
- Accessibility Access
- In-Suite Laundry
- Visitor Parking
- Professional Management
- Condo Fee Includes
- Contribution to Reserve Fund
- Caretaker
- Insurance-Common Area
- Landscaping/Snow Removal
- Management
- Parking
- Recreation Facility
- Water
- Features
- Air conditioning wall unit
- Balcony - One
- Intercom
- Main floor full bathroom
- Microwave built in
- No Smoking Home
- Goods Included
- Blinds
- Dryer
- Dishwasher
- Refrigerator
- Microwave
- Stove
- TV Wall Mount
- Window Coverings
- Washer
- Parking Type
- Single Indoor
- Outdoor Stall
- Underground
Rooms
| Level | Type | Dimensions |
|---|---|---|
| Main | Five Piece Bath | - |
| Bedroom | 12.70 ft x 8.30 ft | |
| Primary Bedroom | 14.40 ft x 8.11 ft | |
| Eat-In Kitchen | 11.20 ft x 13.40 ft | |
| Living/Dining room | 20.11 ft x 9.10 ft | |
| Laundry Room | 4.90 ft x 2.10 ft |