RE/MAX Performance Realty
942 St. Mary's Road, Winnipeg, MB, R2M 3R5



942 St. Mary's Road, Winnipeg, MB, R2M 3R5

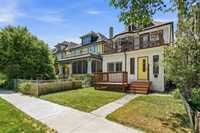
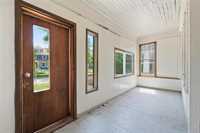
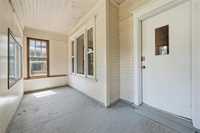
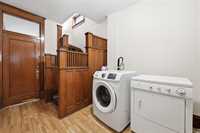
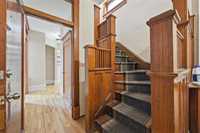
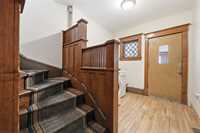
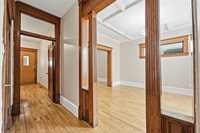
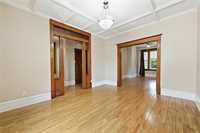
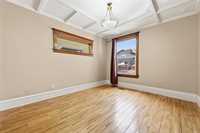
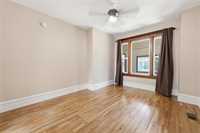
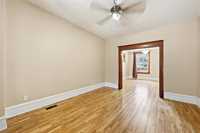
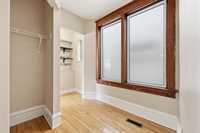
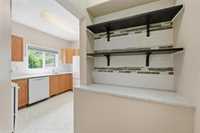
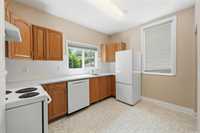
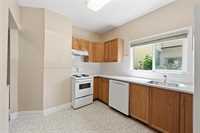
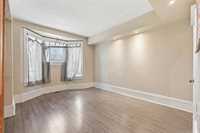
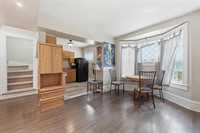
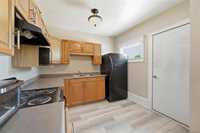
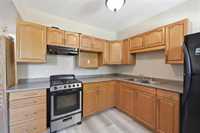
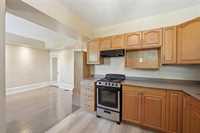
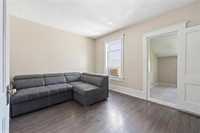
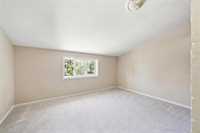
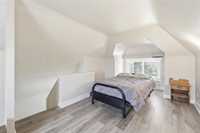
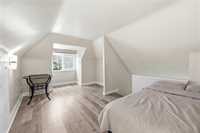
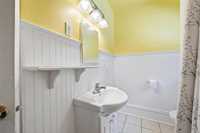
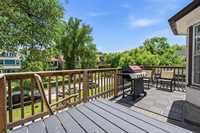
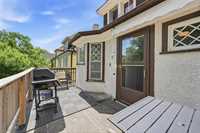
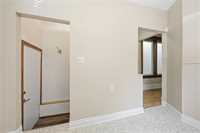
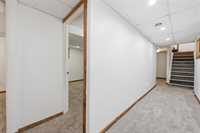
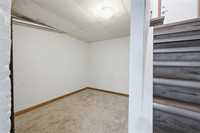
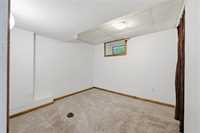
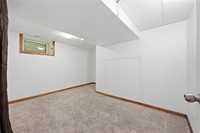
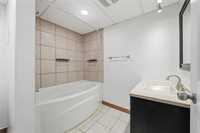
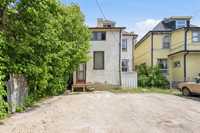
S/S Now! OTP when received! Lovely located Duplex in the heart of Wolseley! This prime spot is great for a seasoned investor, visionary or maybe a live in owner with a great option to get some rent flow happening! The main level has loads of character! Shiny hardwood floors, high coffered ceilings, original wood finishings with big living and dining areas! A clean and bright refreshed kitchen overlooks the back of the house! The upper level has its own entrance, a L shaped eat-in kitchen with an awesome balcony, living and dining areas, two bedrooms including the 2nd on the 3rd level loft! The basement which is included in the main level plan has been updated with plush carpets, two legal bedrooms a den and an updated bathroom! Shared laundry on the main level! A front enclosed porch plus deck for extra storage space or lounging! Great curb appeal! Out the back door we have 3 parking spots that are rented separately! With an upstairs tenant and the main floor vacant call for more details to add this to your portfolio or move in and live in to help offset the costs!---Prime location close to all the shops, cafes, restaurants, bakeries, schools and more!--Call Now! **some pics virtually enhanced**
| Level | Type | Dimensions |
|---|---|---|
| Main | Living Room | 14.00 ft x 10.00 ft |
| Dining Room | 13.17 ft x 11.42 ft | |
| Kitchen | 10.25 ft x 8.75 ft | |
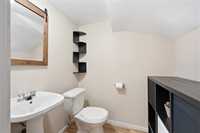
| Two Piece Bath | - | |
| Basement | Bedroom | 9.75 ft x 9.00 ft |
| Bedroom | 12.75 ft x 8.50 ft | |
| Four Piece Bath | - | |
| Upper | Second Kitchen | 9.50 ft x 9.42 ft |
| Living/Dining room | 14.00 ft x 10.00 ft | |
| Bedroom | 13.75 ft x 12.50 ft | |
| Four Piece Bath | - | |
| Third | Bedroom | 16.50 ft x 10.00 ft |