


Property Search
106 Heyes St, Swan River, R0L 1Z0
MLS® Number 202612977
- $264,900
- 4
- 2

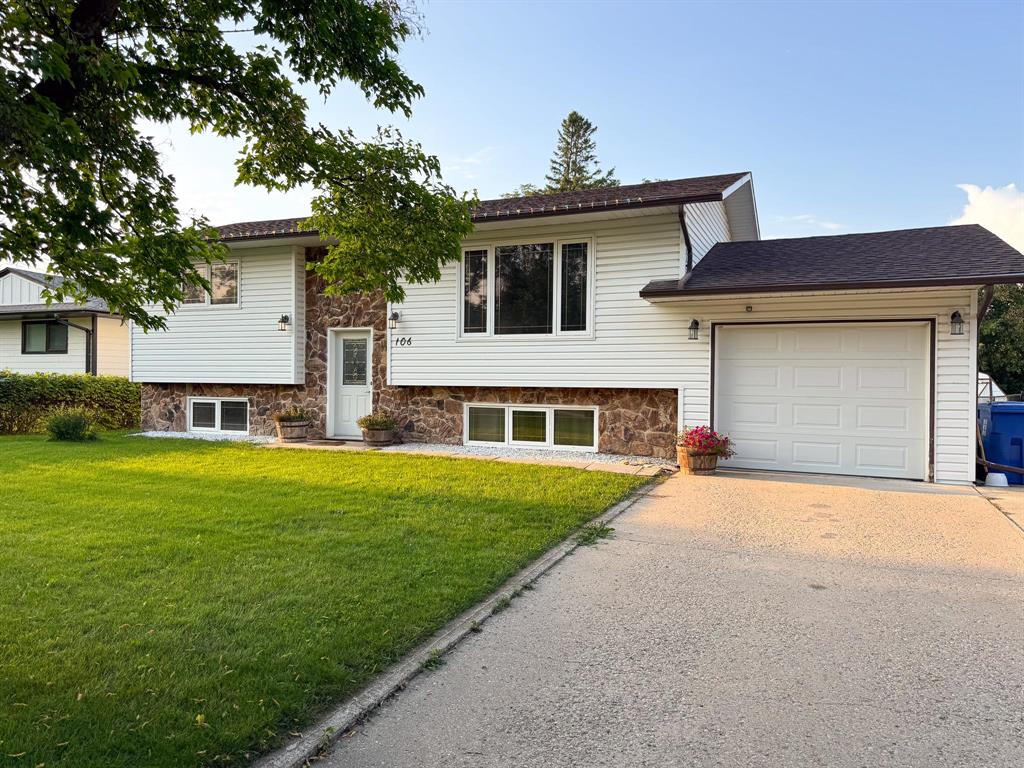
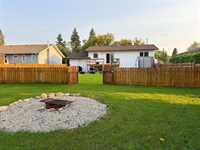
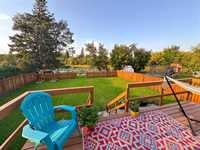
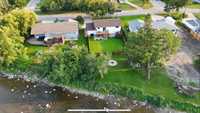
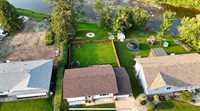
Welcome to the Good Life!! Summer barbecues with friends, cozy nights around the firepit, and peaceful
mornings on the deck with a river view. Lush green grass, a fully fenced yard, and space that invites you
to enjoy the outdoors, this home makes it easy to slow down and connect. Inside, the bright bi-level
design feels open and practical, giving everyone their own space while keeping things comfortable. Add in
a great neighbourhood with fresh energy and new homeowners settling in all around, and you’ve got the
perfect backdrop for lasting memories.
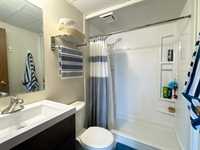
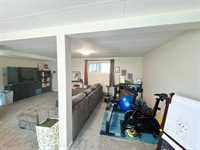
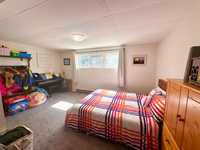
- Basement Development Fully Finished
- Bathrooms 2
- Bathrooms (Full) 2
- Bedrooms 4
- Building Type Bi-Level
- Built In 1979
- Depth 140.00 ft
- Exterior Stone, Vinyl
- Floor Space 920 sqft
- Frontage 60.00 ft
- Gross Taxes $3,299.48
- Neighbourhood Swan River
- Property Type Residential, Single Family Detached
- Remodelled Bathroom
- Rental Equipment None
- School Division Swan Valley
- Tax Year 2025
- Total Parking Spaces 3
- Features
- Deck
- Ceiling Fan
- Main floor full bathroom
- Patio
- Goods Included
- Blinds
- Dryer
- Dishwasher
- Refrigerator
- Garage door opener
- Garage door opener remote(s)
- Stove
- Window Coverings
- Washer
- Parking Type
- Single Attached
- Front Drive Access
- Garage door opener
- Insulated
- Paved Driveway
- Site Influences
- Fenced
- Private Yard
- Riverfront
- River View
Rooms
| Level | Type | Dimensions |
|---|---|---|
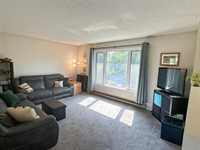
| Main | Living Room | 16.18 ft x 12.47 ft |
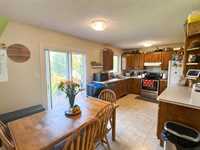
| Eat-In Kitchen | 18.21 ft x 10.03 ft | |
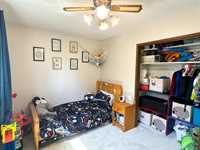
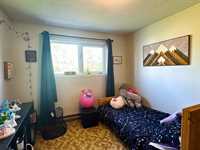
| Bedroom | 13.08 ft x 11.36 ft | |
| Bedroom | 13.08 ft x 11.14 ft | |
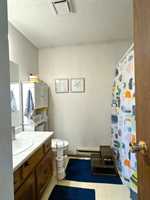
| Four Piece Bath | - | |
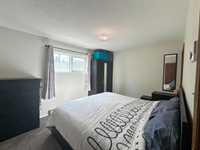
| Basement | Primary Bedroom | 13.08 ft x 10.13 ft |
| Bedroom | 16.08 ft x 10.84 ft | |
| Media Room | 21.05 ft x 11.11 ft | |
| Three Piece Bath | - |