


Property Search
1041 Rosemount Ave, Winnipeg, R3T 0V4
MLS® Number 202612954
- $639,900
- 5
- 4
- Virtual Tour
- Additional Information
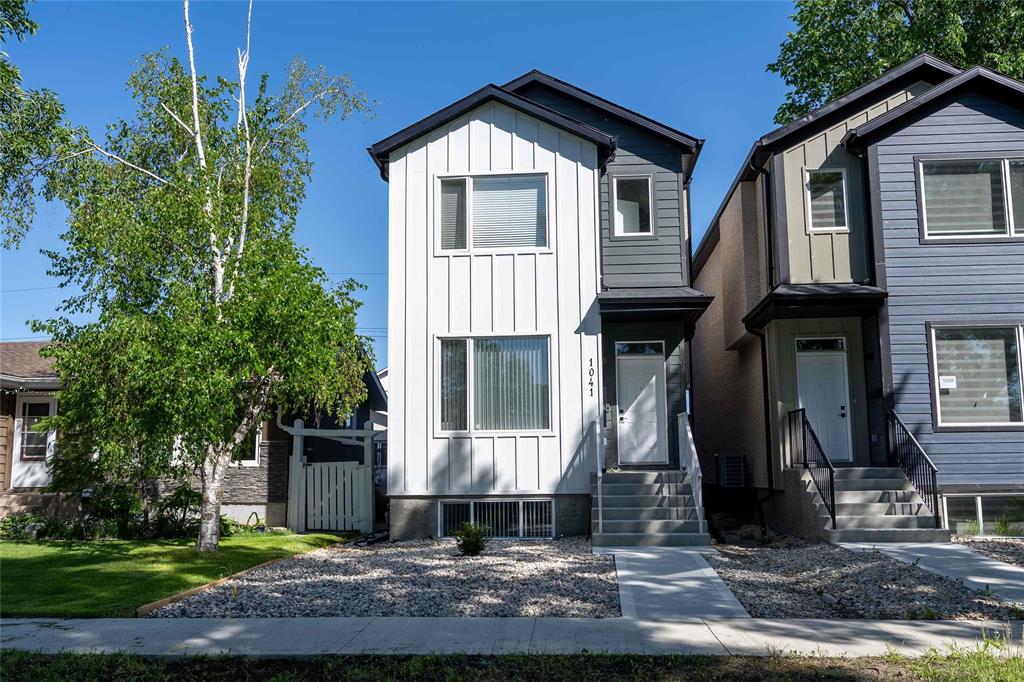
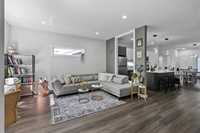
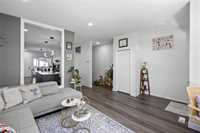
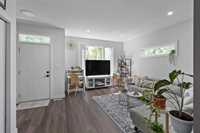
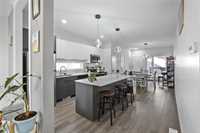
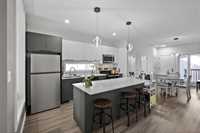
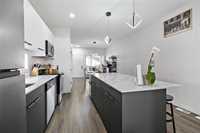
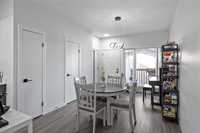
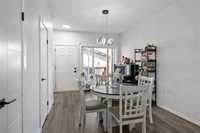
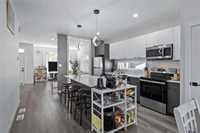
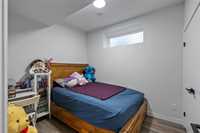
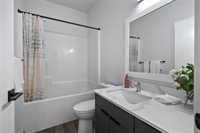
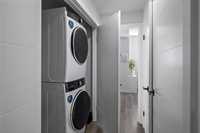
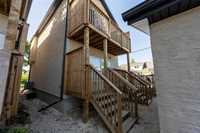
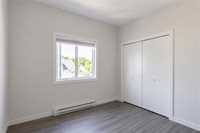
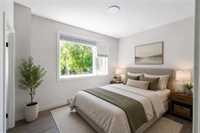
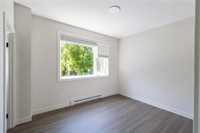
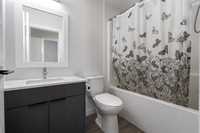
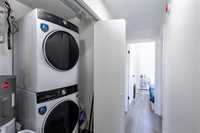
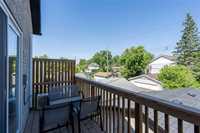
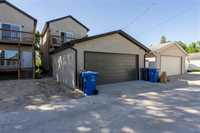
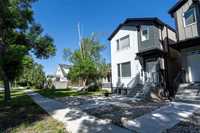
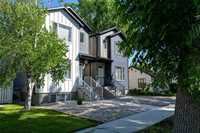
Offers presented within 24hrs. Thoughtfully designed West Fort Garry 2-storey home w/a legal secondary suite, offering an exceptional opportunity for homeowners and investors alike. Ideally located at the dead end of the street, just minutes from the Rapid Transit corridor, UofM, schools, parks, walking paths+shopping. Quality construction features include a piled foundation, tri-pane Jeldwen wdws, HEF, HRV, AC, poured sidewalk, and rear decks to enjoy the warmer months. Plus, a RARELY found 21x21 DETACHED GARAGE! 2 sets of SS appliances are included. Both suites showcase modern kitchens w/custom soft-close cabinetry, quartz countertops, and under mount sinks. The main unit offers 1536sqft of bright, open-concept space, a powder room and ample storage. The lower level features 3 spacious bdms w/oversized wdws, including a lovely primary suite w/WIC and 3pc ensuite. The legal upper-level secondary suite offers 778sqft of sun-filled living space w/2 bdrms, making it ideal for extended family, University students, or rental income to help offset your mortgage. Each suite has a private entrance, dedicated laundry+separate meters. Enjoy added peace of mind w/the remainder of a 5 Progressive Home Warranty.
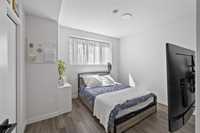
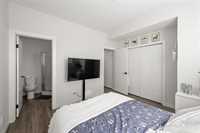
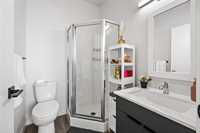
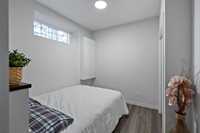
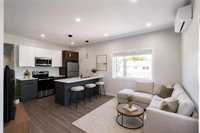
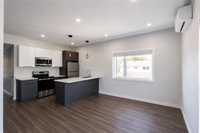
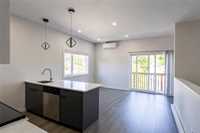
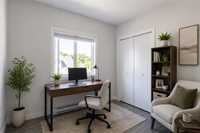
- Basement Development Fully Finished
- Bathrooms 4
- Bathrooms (Full) 3
- Bathrooms (Partial) 1
- Bedrooms 5
- Building Type Two Storey
- Built In 2025
- Depth 103.00 ft
- Exterior Composite, Stucco
- Floor Space 1536 sqft
- Frontage 25.00 ft
- Gross Taxes $3,679.56
- Neighbourhood West Fort Garry
- Property Type Residential, Duplex
- Rental Equipment Alarm
- Tax Year 25
- Total Parking Spaces 2
- Features
- Air Conditioning-Central
- Air Conditioning - Split Unit
- Balcony - One
- Deck
- Exterior walls, 2x6"
- Goods Included
- Alarm system
- Blinds
- Dryers - Two
- Dishwashers - Two
- Fridges - Two
- Garage door opener
- Garage door opener remote(s)
- Microwaves - Two
- Stoves - Two
- Washers - Two
- Parking Type
- Double Detached
- Garage door opener
- Rear Drive Access
- Site Influences
- Back Lane
- Landscaped deck
- Park/reserve
- Paved Street
- Shopping Nearby
- Public Transportation
Rooms
| Level | Type | Dimensions |
|---|---|---|
| Basement | Four Piece Bath | 8.5 ft x 5 ft |
| Bedroom | 8 ft x 10 ft | |
| Bedroom | 10.1 ft x 8.6 ft | |
| Three Piece Ensuite Bath | 8.6 ft x 6.6 ft | |
| Primary Bedroom | 11 ft x 12.4 ft | |
| Walk-in Closet | 6.6 ft x 3.1 ft | |
| Main | Kitchen | 13.9 ft x 12.8 ft |
| Dining Room | 10.8 ft x 14.4 ft | |
| Two Piece Bath | - | |
| Living Room | 14.11 ft x 12.8 ft | |
| Upper | Living Room | 11.3 ft x 18 ft |
| Kitchen | 8.2 ft x 9.3 ft | |
| Bedroom | 10.4 ft x 9.3 ft | |
| Primary Bedroom | 10.9 ft x 12.8 ft | |
| Walk-in Closet | 5.7 ft x 5.4 ft | |
| Four Piece Bath | 8.11 ft x 5.4 ft |