


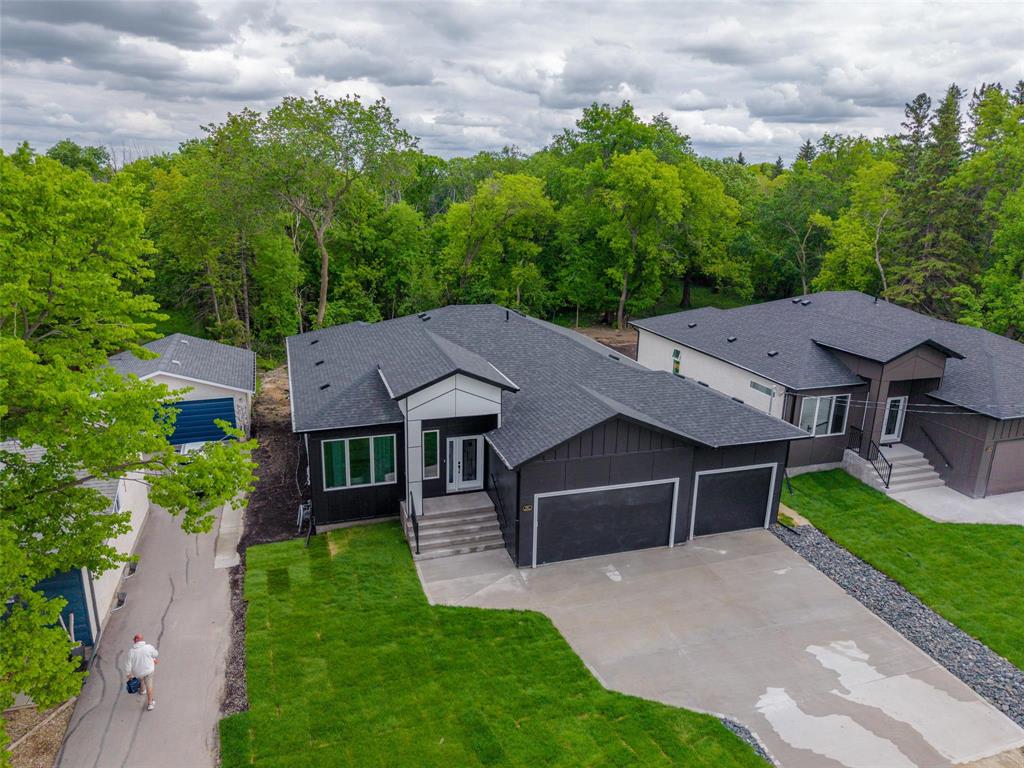
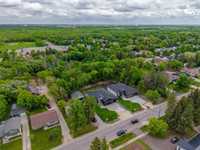
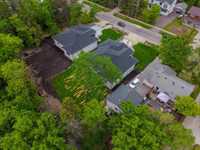
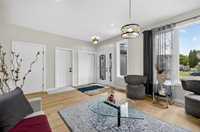
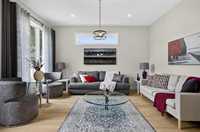
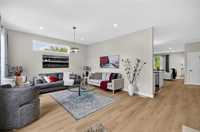
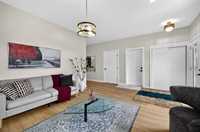
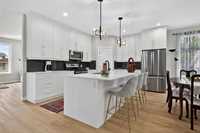
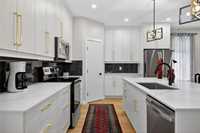
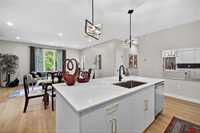
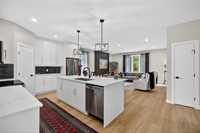
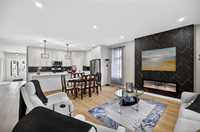
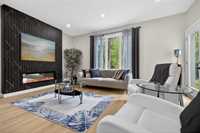
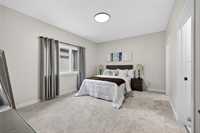
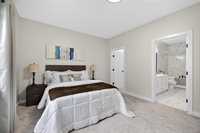
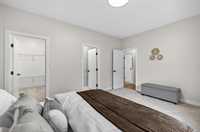
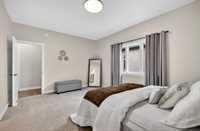
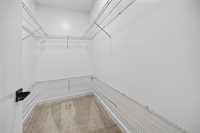
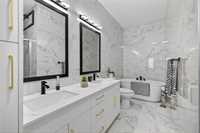
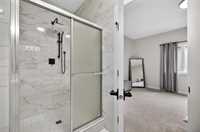
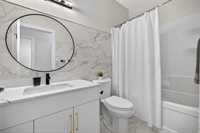
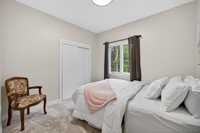
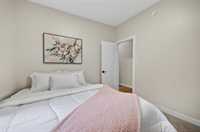
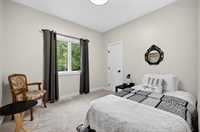
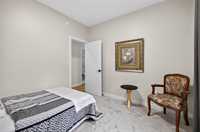
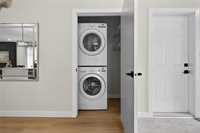
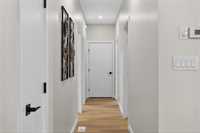
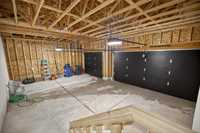
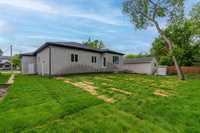
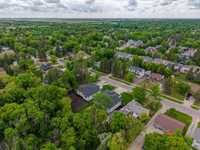
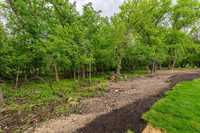
Open House June 28 @ 2:30-4. Fantastic Charleswood Home! Sitting on a large 62x134 lot backing onto a HUGE treed greenspace! Landscaping done! HUGE driveway! Spacious 1685 sqft raised bungalow built on piles. TRIPLE Car Garage w/ 8' tall doors. WOOD STRUCTURAL Basement Flr w/crawlspace. You will enjoy the beauty of living in the City, but the feel of country life. Lots of mature trees, biking/hiking trails, deer strolling through your yard & minutes to the shopping centers along Kenaston! This home has a beautiful open concept living area PLUS a sitting/bonus room at the front of the home. The Primary bedroom features a large walk-in closet & 5 pc ensuite including a separate shower & soaker stand alone tub. Two more bedrooms, full bath, & convenient laundry on the main floor. With a full basement & a SEPARATE SIDE ENTRY DOOR, you have the option for direct access to the basement where you could create a rental property or in-law suite. The finishes include LVP flooring in the main areas with carpet in the bedrooms, quartz countertops in the kitchen & bathrooms, white cabinets, extended kitchen island, and a linear electric fireplace in the livingroom.
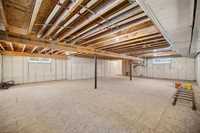
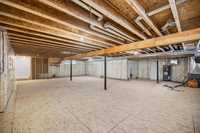
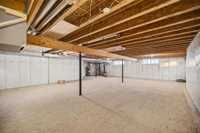
- Basement Development Insulated
- Bathrooms 2
- Bathrooms (Full) 2
- Bedrooms 3
- Building Type Bungalow
- Built In 2025
- Depth 134.00 ft
- Exterior Composite, Stone, Stucco
- Fireplace Tile Facing
- Fireplace Fuel Electric
- Floor Space 1685 sqft
- Frontage 62.00 ft
- Neighbourhood Charleswood
- Property Type Residential, Single Family Detached
- Rental Equipment None
- School Division St James-Assiniboia (WPG 2)
- Total Parking Spaces 7
- Features
- Exterior walls, 2x6"
- Hood Fan
- High-Efficiency Furnace
- Heat recovery ventilator
- Laundry - Main Floor
- Main floor full bathroom
- Microwave built in
- No Pet Home
- No Smoking Home
- Sump Pump
- Structural wood basement floor
- Goods Included
- Dryer
- Dishwasher
- Refrigerator
- Garage door opener
- Garage door opener remote(s)
- Microwave
- Stove
- Washer
- Parking Type
- Triple Attached
- Site Influences
- Flat Site
Rooms
| Level | Type | Dimensions |
|---|---|---|
| Main | Living Room | 17.83 ft x 17.83 ft |
| Kitchen | 12.17 ft x 17.83 ft | |
| Dining Room | 10.5 ft x 13.75 ft | |
| Primary Bedroom | 16.5 ft x 12.6 ft | |
| Bedroom | 10.83 ft x 10.83 ft | |
| Bedroom | 10.83 ft x 10.83 ft | |
| Five Piece Ensuite Bath | - | |
| Four Piece Bath | - |