


Property Search
202 - 123 Swindon Way, Winnipeg, R3P 0W3
MLS® Number 202612924
- $234,500
- 2
- 2
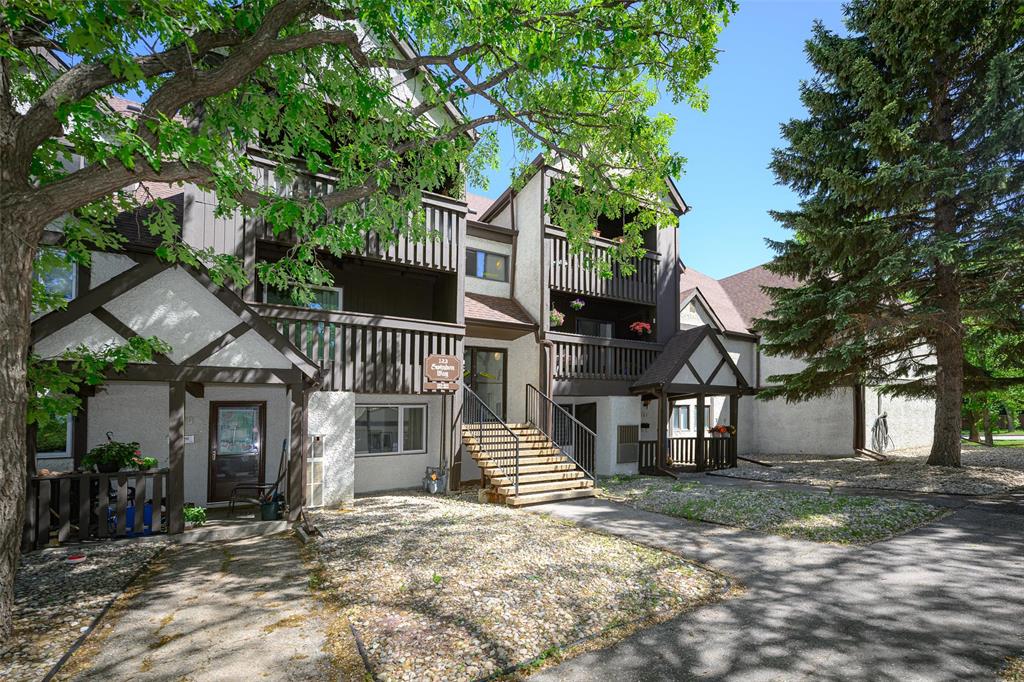
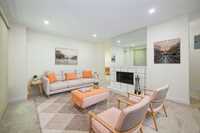
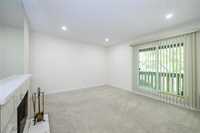
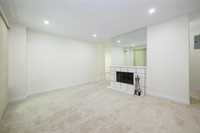
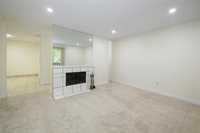
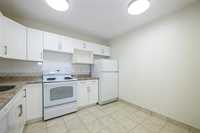
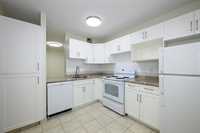
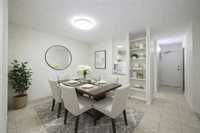
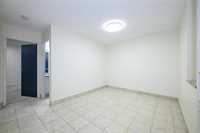
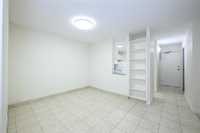
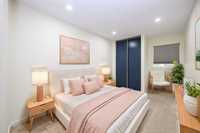
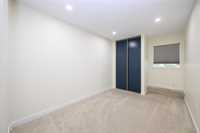
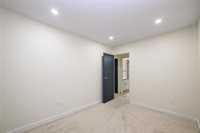
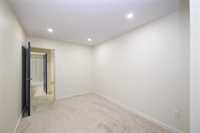
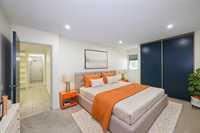
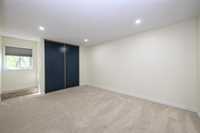
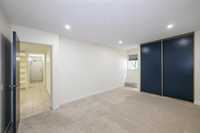
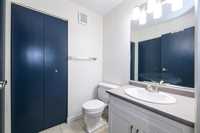
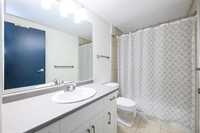
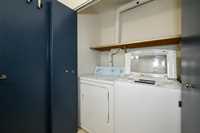
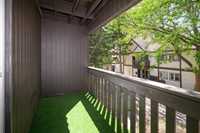
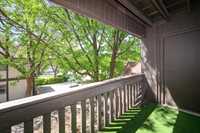
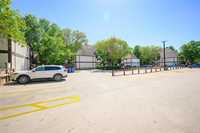
Offers as received. Welcome to Tuxedo Village! This bright and beautifully maintained 2-bedroom, 1.5-bathroom condo offers comfortable living in one of Winnipeg’s most desirable locations. Freshly painted and move-in ready, the unit features attractive tile flooring throughout the main living areas and newer high-quality carpeting in both bedrooms. The spacious primary bedroom includes a large closet, convenient 2-piece ensuite, and direct access to the in-suite laundry. A generously sized second bedroom and a full 4-piece bathroom complete the well-designed layout. Living room and 2 bedrooms have a pot lights on dimmer switches .All bedrooms in that complex were originally designed with no light fixtures, Pot lights are a huge feature for the unit . Enjoy your west-facing balcony, perfect for relaxing and taking in evening sunsets. Additional highlights include ample storage, an outdoor swimming pool, and a community garden. Pet-friendly and ideally situated close to Seasons of Tuxedo, Outlet Collection Winnipeg, public transportation, parks, restaurants, and everyday amenities. An excellent opportunity for first-time buyers, downsizers, or investors. Book your private showing today!
- Bathrooms 2
- Bathrooms (Full) 1
- Bathrooms (Partial) 1
- Bedrooms 2
- Building Type One Level
- Built In 1979
- Condo Fee $557.91 Monthly
- Exterior Stucco, Wood Siding
- Fireplace Other - See remarks
- Fireplace Fuel See remarks
- Floor Space 1005 sqft
- Gross Taxes $2,074.00
- Neighbourhood Tuxedo
- Property Type Condominium, Apartment
- Remodelled Bathroom, Electrical, Flooring, Kitchen, Roof Coverings
- Rental Equipment None
- Tax Year 2025
- Total Parking Spaces 1
- Amenities
- In-Suite Laundry
- Visitor Parking
- Playground
- Pool Outdoor
- Professional Management
- Condo Fee Includes
- Contribution to Reserve Fund
- Hot Water
- Insurance-Common Area
- Landscaping/Snow Removal
- Management
- Parking
- Recreation Facility
- Water
- Features
- Air Conditioning-Central
- Balcony - One
- Laundry - Main Floor
- Main floor full bathroom
- Goods Included
- Blinds
- Dryer
- Dishwasher
- Refrigerator
- Hood fan
- Stove
- Washer
- Parking Type
- Outdoor Stall
- Site Influences
- Golf Nearby
- Playground Nearby
- Shopping Nearby
- Public Transportation
Rooms
| Level | Type | Dimensions |
|---|---|---|
| Main | Primary Bedroom | 17.9 ft x 11.5 ft |
| Bedroom | 14.3 ft x 8.6 ft | |
| Four Piece Bath | - | |
| Two Piece Ensuite Bath | - | |
| Dining Room | 10.5 ft x 9.4 ft | |
| Kitchen | 9.1 ft x 10.6 ft | |
| Living Room | 14.5 ft x 13 ft |