Barry Rochelle
Barry Rochelle Personal Real Estate Corporation
Office: (204) 295-4787 Mobile: (204) 295-4787barryrochelle@shaw.ca
MaxWell Edge Realty
19 Kurylko Cove, Winnipeg, MB, R3W 0K9



Office: (204) 295-4787 Mobile: (204) 295-4787barryrochelle@shaw.ca
19 Kurylko Cove, Winnipeg, MB, R3W 0K9
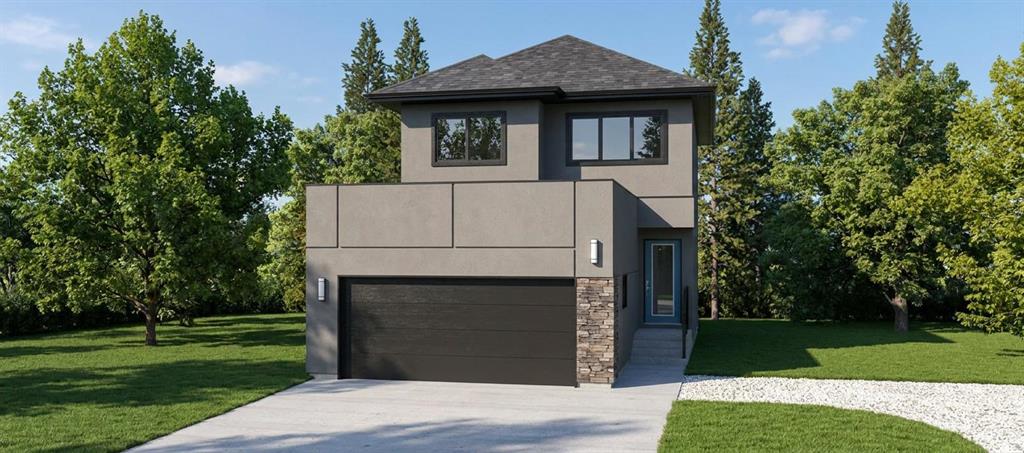
If you Qualify for the New Home GST Credit the price could be $609,428.57?Dare To Compare,Discover this impressive 1660 Sq.ft. with 4 Bedrooms and 3 Bathrooms in a desirable neighborhood. Thoughtful style, comfort,and functionality provide an inviting atmosphere.This Brand-New home has a thoughtful design for everyday comfort, with an open-concept kitchen and living space with a seamless flow out to the backyard yard, perfect for entertaining.The foyer welcomes you with a 9 Ft high-ceiling and is throughout the Main Floor. The convenient main floor bedroom is perfect for a guest room or office space beside a full bathroom. The wood grain laminate flooring and designer light fixtures flow into the kitchen that has an island and spacious cupboards finished with quartz countertops and tiled backsplash. Large windows and patio doors in the living room and dining area flood the space with natural light, providing a vibrant ambiance.The beautiful staircase features Oak Hand railing and wood capped stairway that leads to the second floor that features large window that fills the space with natural light and 3 bedrooms,Loft,and Laundry.The very spacious master bedroom boasts a 4PCS ensuite and walk-in closet.
| Level | Type | Dimensions |
|---|---|---|
| Main | Three Piece Bath | 5 ft x 6 ft |
| Bedroom | 8.75 ft x 9.25 ft | |
| Great Room | 13.75 ft x 15.75 ft | |
| Kitchen | 9.5 ft x 11 ft | |
| Dining Room | 9.5 ft x 9.5 ft | |
| Upper | Four Piece Bath | 5 ft x 8 ft |
| Four Piece Ensuite Bath | 5 ft x 8 ft | |
| Bedroom | 10 ft x 9 ft | |
| Bedroom | 10 ft x 9 ft | |
| Primary Bedroom | 13.75 ft x 11.75 ft | |
| Laundry Room | 5 ft x 6 ft | |
| Walk-in Closet | 4.5 ft x 4.5 ft | |
| Loft | 12.25 ft x 9 ft |