
RE/MAX Associates
1060 McPhillips Street, Winnipeg, MB, R2X 2K9



1060 McPhillips Street, Winnipeg, MB, R2X 2K9
1060 McPhillips Street, Winnipeg, MB, R2X 2K9
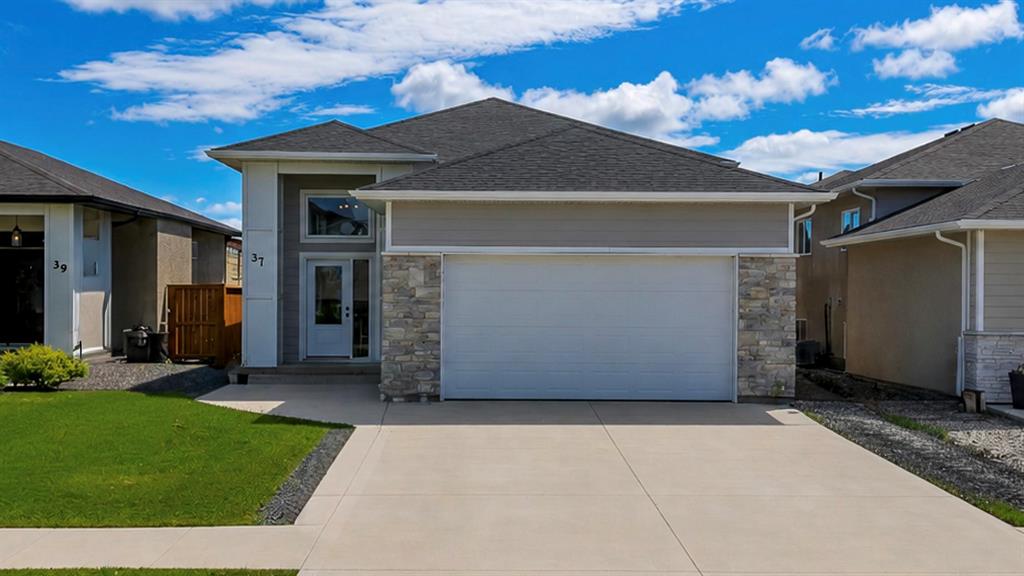
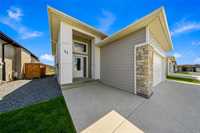
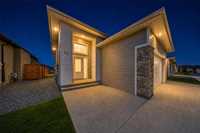
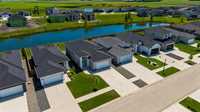
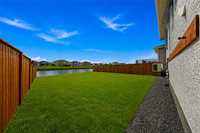
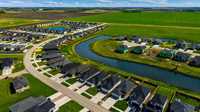
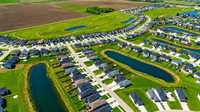
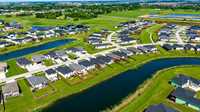
S/S NOW. Offers Anytime. Welcome to 37 Aberdeen Drive in the thriving community of Niverville. Set on a beautiful lake-view lot just a short drive from Winnipeg, this home offers the perfect combination of peaceful living and everyday convenience.
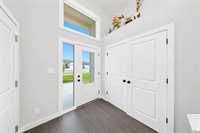
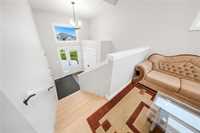
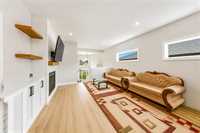
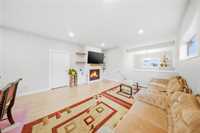
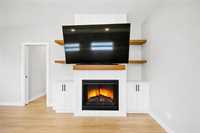
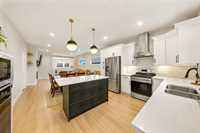
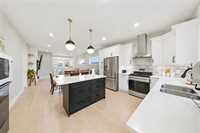
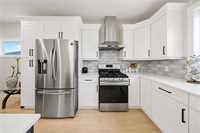
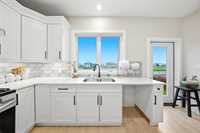
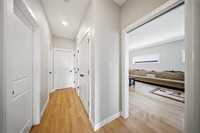
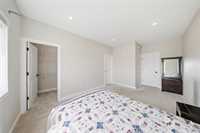
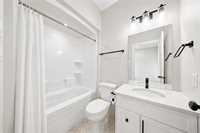
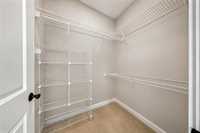
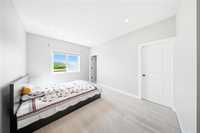
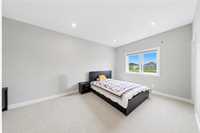
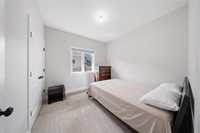
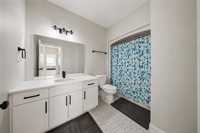
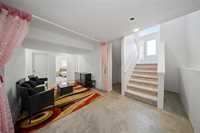
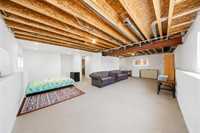
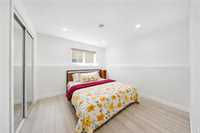
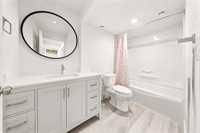
This stunning bi-level features 4 bedrooms, 3 full bathrooms, with an easy opportunity to add a 5th bedroom on the lower level. The bright open-concept main floor is filled with natural light and showcases high-end finishes throughout, including quartz countertops, stylish two-tone cabinetry, and a beautiful entertainment wall complete with an electric fireplace.
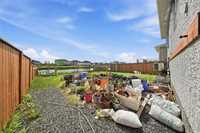
The thoughtfully designed layout is ideal for both family living and entertaining, while the prime location offers picturesque lake views and a backyard ready for you to create your own outdoor retreat.
If you’ve been waiting for the perfect blend of comfort, style, and location, your search ends here.
| Level | Type | Dimensions |
|---|---|---|
| Main | Living/Dining room | 19.00 ft x 14.50 ft |
| Primary Bedroom | 15.67 ft x 11.83 ft | |
| Kitchen | 12.25 ft x 14.50 ft | |
| Four Piece Bath | - | |
| Four Piece Ensuite Bath | - | |
| Bedroom | 10.00 ft x 11.08 ft | |
| Bedroom | 9.67 ft x 10.00 ft | |
| Basement | Four Piece Bath | - |
| Bedroom | 10.83 ft x 11.92 ft | |
| Recreation Room | 33.00 ft x 12.33 ft |