


Property Search
6 Clearwater Ave, Steinbach, R5G 2J8
MLS® Number 202612802
- $539,900
- 5
- 3
- Virtual Tour
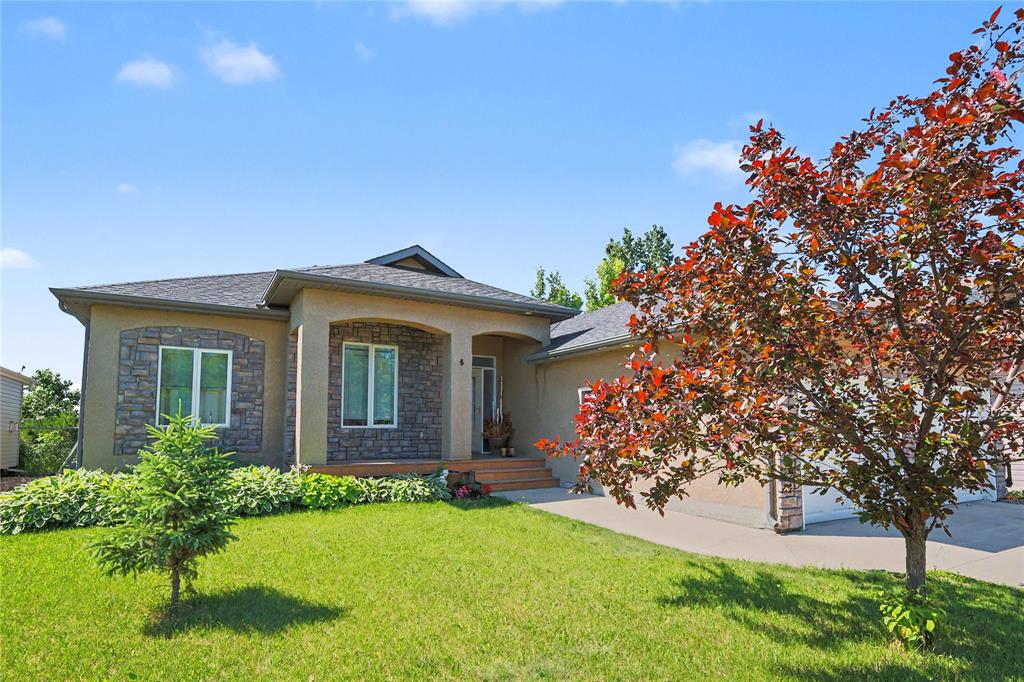
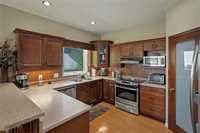
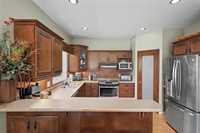
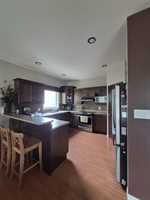
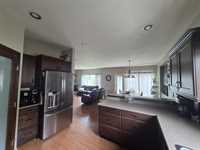
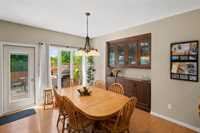
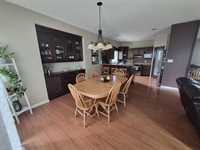
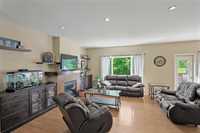
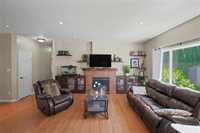
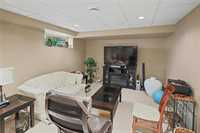
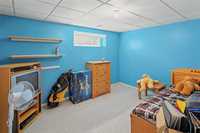
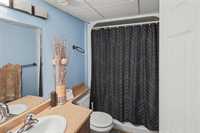
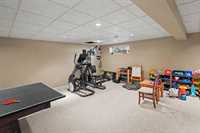
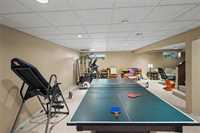
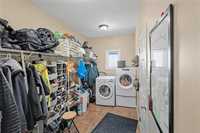
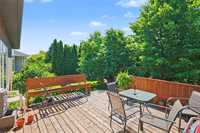
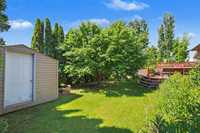
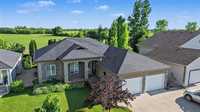
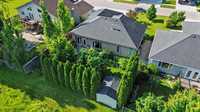
Custom built 1540 sq ft bungalow on nice lot with no backyard neighbors. This home is designed with the family in mind, providing a total of 5 bedrooms and 3 baths. Open concept, easy keeping laminate flooring, convenient main floor laundry and inviting gas fireplace. Maple kitchen has an abundance of drawer storage, attractive under cabinet lighting, tile backsplash, practical eating peninsula and complimentary walk in pantry. The fully finished basement has spacious L-shaped rec room and large windows for natural lighting. Constructed with ICF forming for efficiency, HRV for air quality, central air and central vac. Comes with a spacious 24'x24' insulated garage, and extra wide paved driveway. Beautiful curb appeal and nicely finished treed private backyard with deck for you to enjoy.
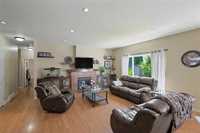
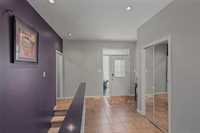
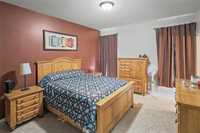
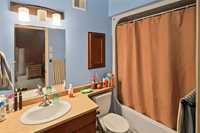
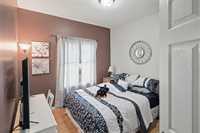
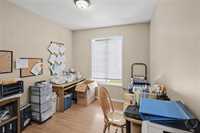
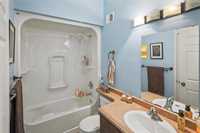
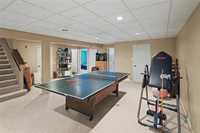
- Basement Development Fully Finished
- Bathrooms 3
- Bathrooms (Full) 3
- Bedrooms 5
- Building Type Bungalow
- Built In 2008
- Depth 120.00 ft
- Exterior Stone, Stucco
- Fireplace Direct vent
- Fireplace Fuel Gas
- Floor Space 1540 sqft
- Frontage 60.00 ft
- Gross Taxes $5,058.27
- Neighbourhood Southland Estates
- Property Type Residential, Single Family Detached
- Rental Equipment None
- School Division Hanover
- Tax Year 2025
- Features
- Air Conditioning-Central
- Closet Organizers
- Deck
- Engineered Floor Joist
- Exterior walls, 2x6"
- High-Efficiency Furnace
- Heat recovery ventilator
- Main floor full bathroom
- Microwave built in
- Patio
- Goods Included
- Blinds
- Dishwasher
- Refrigerator
- Garage door opener
- Garage door opener remote(s)
- Storage Shed
- Stove
- Vacuum built-in
- Window Coverings
- Water Softener
- Parking Type
- Double Attached
- Garage door opener
- Insulated
- Paved Driveway
- Site Influences
- Landscaped patio
- No Back Lane
- Paved Street
- Public Swimming Pool
Rooms
| Level | Type | Dimensions |
|---|---|---|
| Main | Living Room | 16 ft x 16 ft |
| Dining Room | 13 ft x 10 ft | |
| Kitchen | 13 ft x 12 ft | |
| Primary Bedroom | 14 ft x 12 ft | |
| Bedroom | 10 ft x 9.75 ft | |
| Bedroom | 11 ft x 9.5 ft | |
| Four Piece Bath | - | |
| Four Piece Ensuite Bath | - | |
| Laundry Room | 12.75 ft x 6.5 ft | |
| Basement | Recreation Room | 28.5 ft x 16 ft |
| Bedroom | 13 ft x 10 ft | |
| Bedroom | 12 ft x 12 ft | |
| Four Piece Bath | - | |
| Storage Room | 9 ft x 4 ft |