


Property Search
14 Henry Dormer Dr, Winnipeg, R3X 2E8
MLS® Number 202612770
- $608,900
- 4
- 3
- Virtual Tour
Open Houses
Saturday, July 25, 2026 1:00 p.m. to 3:00 p.m.
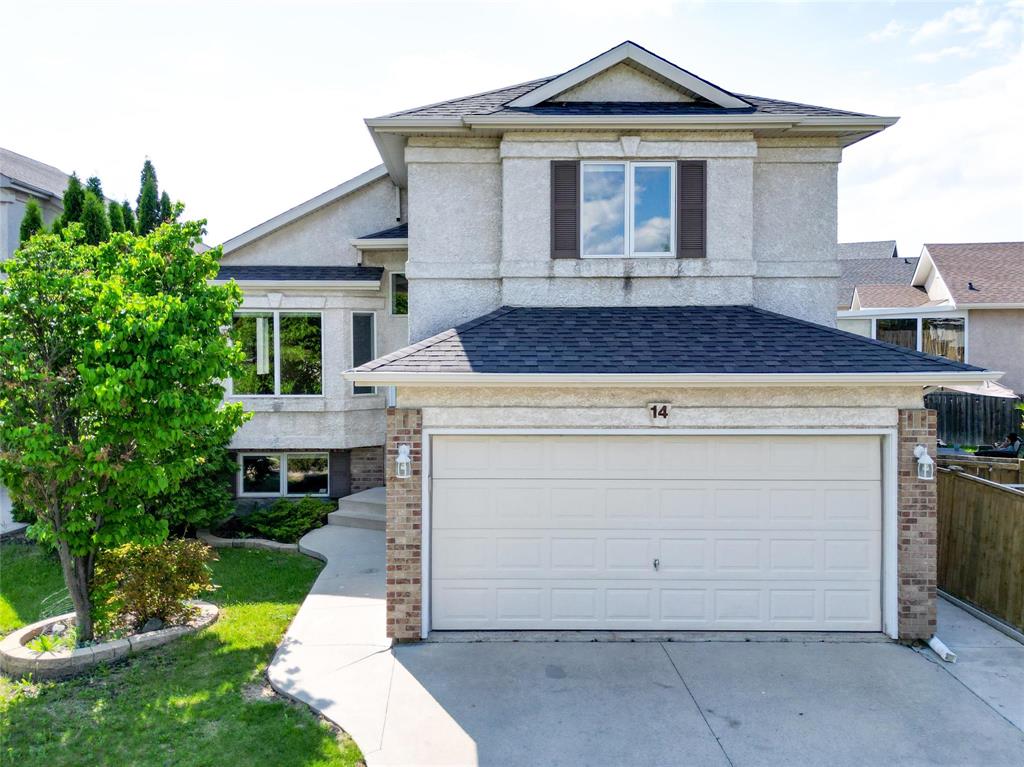
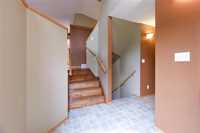
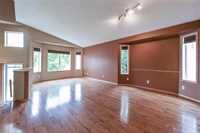
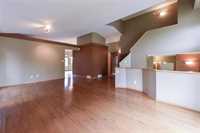
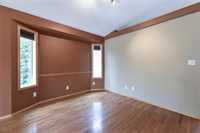
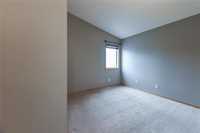
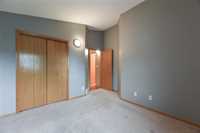
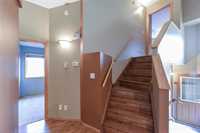
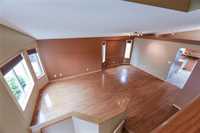
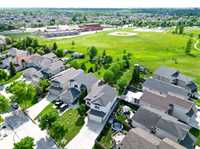
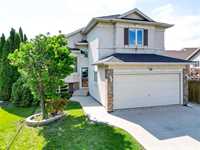
Lovely cabover in Island Lakes. 3 bedrooms up and 2 more in finished basement. Deep lot backs onto park space and schoolyard. Kids can walk to school without crossing a street! Hardwood floors, vaulted ceilings. Quick possession
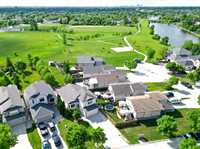
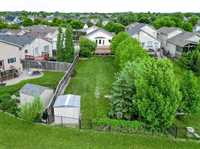
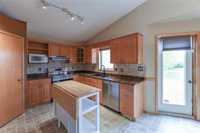
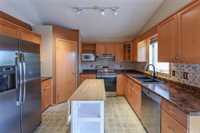
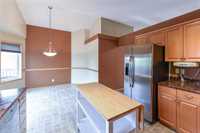
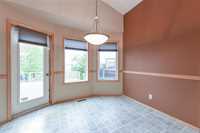
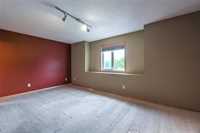
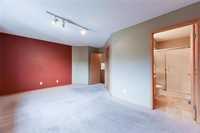
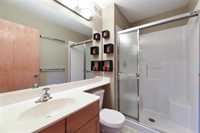
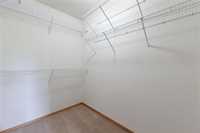
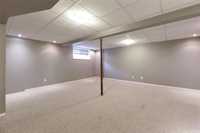
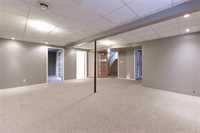
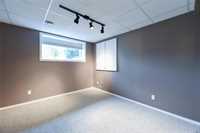
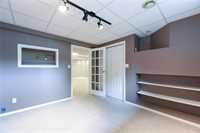
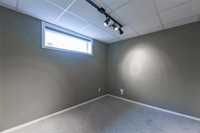
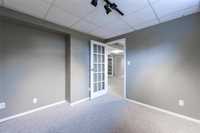
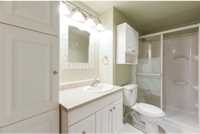
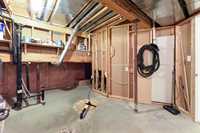
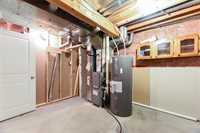
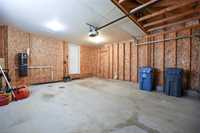
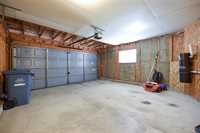
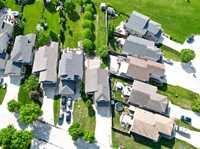
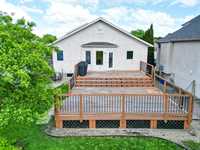
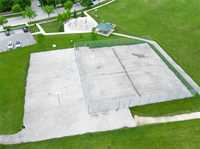
OPEN HOUSE SAT JULY 25TH 1-3PM. Offers anytime, quick possession available. Lovely cab over on a beautiful lot in Island Lakes. 1484 sf with 3 full bathrooms & 3 bedrooms above grade and one more plus den in the basement. Vaulted ceilings on the main with open living and formal dining area featuring hardwood floors. Kitchen and eating nook face onto the backyard. Appliances upgraded within the last few years including a Bosch dishwasher and a convection oven. Main floor bedrooms also have vaulted ceilings. Private primary suite upstairs with full bath and walk in closet. Finished basement is very bright with large windows. Rec room, full bathroom and 2 bedrooms complete this level. Now let’s talk about the backyard! The lot is over 220’ deep and backs onto Lindsey Wilson Park and Dockside Park overlooking the pond. Island Lakes Community School (K-8) is at the other end of the park, a short walk to school or the playground for kiddos without ever having to cross a street! Huge 2 level deck (approx 20 x 30) overlooks the backyard which includes a storage shed and fire pit. Double attached garage, hi efficiency furnace, 60 gallon hot water tank, sump pump, shingles redone (2024), built in vacuum.
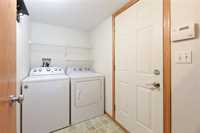
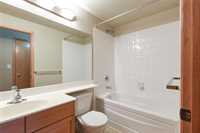
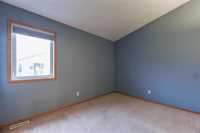
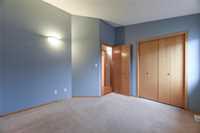
- Basement Development Fully Finished
- Bathrooms 3
- Bathrooms (Full) 3
- Bedrooms 4
- Building Type Cab-Over
- Built In 2003
- Depth 220.00 ft
- Exterior Stucco
- Floor Space 1484 sqft
- Frontage 42.00 ft
- Gross Taxes $6,465.41
- Neighbourhood Island Lakes
- Property Type Residential, Single Family Detached
- Rental Equipment None
- School Division Louis Riel (WPG 51)
- Tax Year 25
- Features
- Air Conditioning-Central
- Closet Organizers
- Central Exhaust
- Deck
- Hood Fan
- High-Efficiency Furnace
- Laundry - Main Floor
- No Smoking Home
- Smoke Detectors
- Sump Pump
- Goods Included
- Dryer
- Dishwasher
- Refrigerator
- Garage door opener
- Garage door opener remote(s)
- Microwave
- Storage Shed
- Stove
- Vacuum built-in
- Washer
- Parking Type
- Double Attached
- Site Influences
- Fenced
- Fruit Trees/Shrubs
- Landscaped deck
- No Back Lane
- Park/reserve
- Playground Nearby
Rooms
| Level | Type | Dimensions |
|---|---|---|
| Main | Living Room | 13 ft x 10.83 ft |
| Dining Room | 14.58 ft x 9.5 ft | |
| Kitchen | 10.33 ft x 11.83 ft | |
| Breakfast Nook | 10.67 ft x 10.5 ft | |
| Bedroom | 9.67 ft x 10.5 ft | |
| Bedroom | 10.67 ft x 11.58 ft | |
| Four Piece Bath | - | |
| Upper | Primary Bedroom | 17 ft x 10 ft |
| Three Piece Ensuite Bath | - | |
| Basement | Recreation Room | 16.08 ft x 19.33 ft |
| Den | 9.75 ft x 11.25 ft | |
| Bedroom | 10 ft x 9.75 ft | |
| Three Piece Bath | - |