RE/MAX Associates
1060 McPhillips Street, Winnipeg, MB, R2X 2K9



1060 McPhillips Street, Winnipeg, MB, R2X 2K9
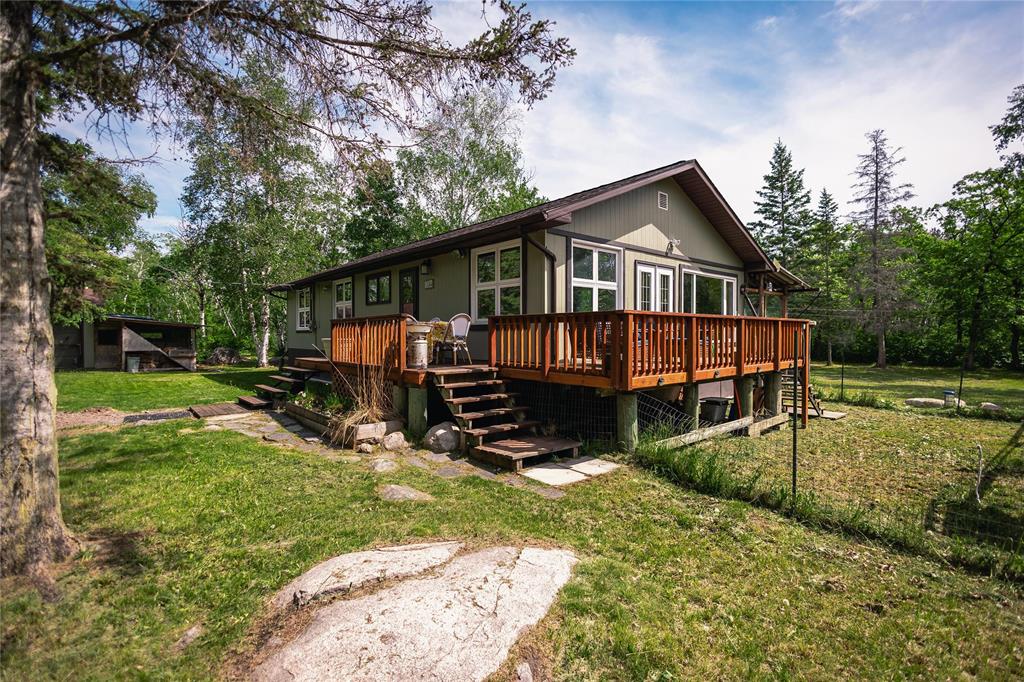
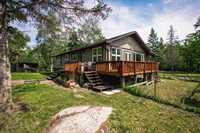
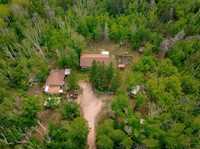
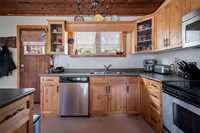
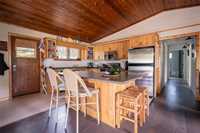
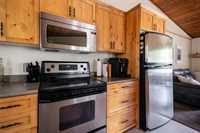
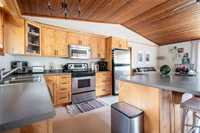
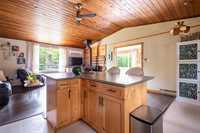
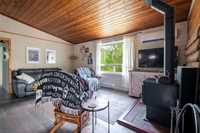
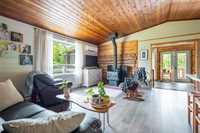
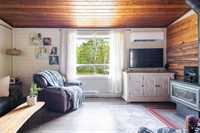
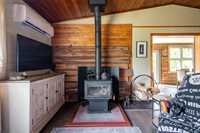
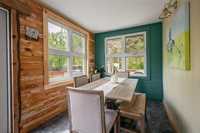
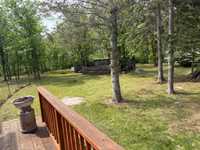
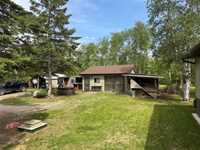
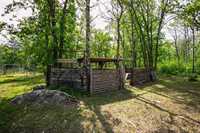
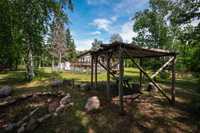
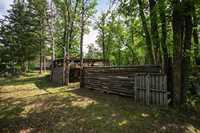
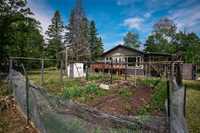
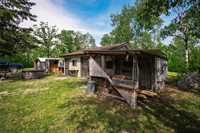
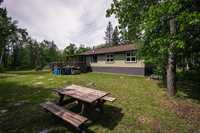
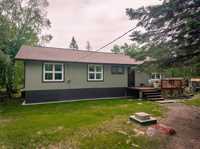
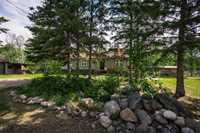
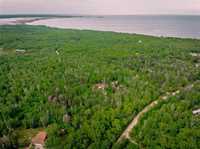
Tucked away on a quiet cul-de-sac, this beautifully maintained 1,248 sq ft year-round home offers the perfect blend of comfort, privacy & outdoor living on 3.02 treed acres. The open-concept layout features cathedral ceilings, Alderwood Kitchen Craft cabinetry, stainless steel appliances, kitchen island, New hardwood flooring '25, & a cozy wood-burning stove.
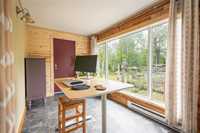
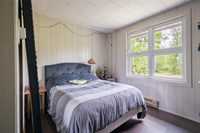
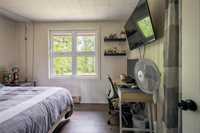
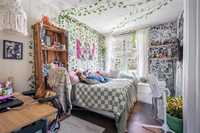
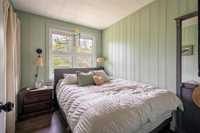
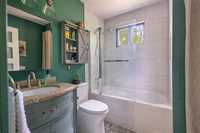
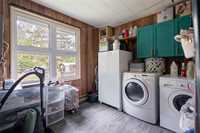
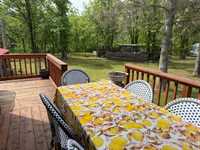
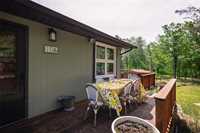
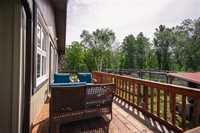
The bright south-facing 4-season sunroom perfect to unwind while overlooking mature gardens, berry bushes & the park-like yard. Step outside to the spacious deck or explore approximately ½ km of private trails right from your own backyard. Thoughtfully updated with newer windows throughout '25, hardwood flooring '25, updated bathroom '25 (incl heater), heat pump '24, new Artesian Well '24, 1,000-gallon cistern '24, Well Pump '23 & recent sunroom improvements including windows '25 & ceiling '26. With 3 bedrooms ( New HEF Baseboard in 1), dedicated laundry/utility room, PWF and Concrete Footing crawl space storage, ins. dble detached garage & ample parking, this property is well-equipped for year-round living or weekend escapes. 40 Mins from Wpg, minutes to world class beaches & Fishing, ATV / Snow Trails & more. Measures +/- Jogs.
| Level | Type | Dimensions |
|---|---|---|
| Main | Primary Bedroom | 11.00 ft x 8.90 ft |
| Bedroom | 7.11 ft x 9.60 ft | |
| Bedroom | 11.90 ft x 7.90 ft | |
| Eat-In Kitchen | 17.50 ft x 12.40 ft | |
| Living Room | 12.40 ft x 17.40 ft | |
| Sunroom | 7.50 ft x 25.20 ft | |
| Laundry Room | 11.00 ft x 8.90 ft | |
| Four Piece Bath | - |