


Property Search
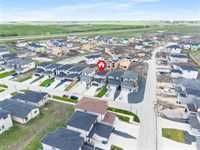
46 Florence Rd, Winnipeg, R3Y 2H6
MLS® Number 202612649
- $849,900
- 6
- 4
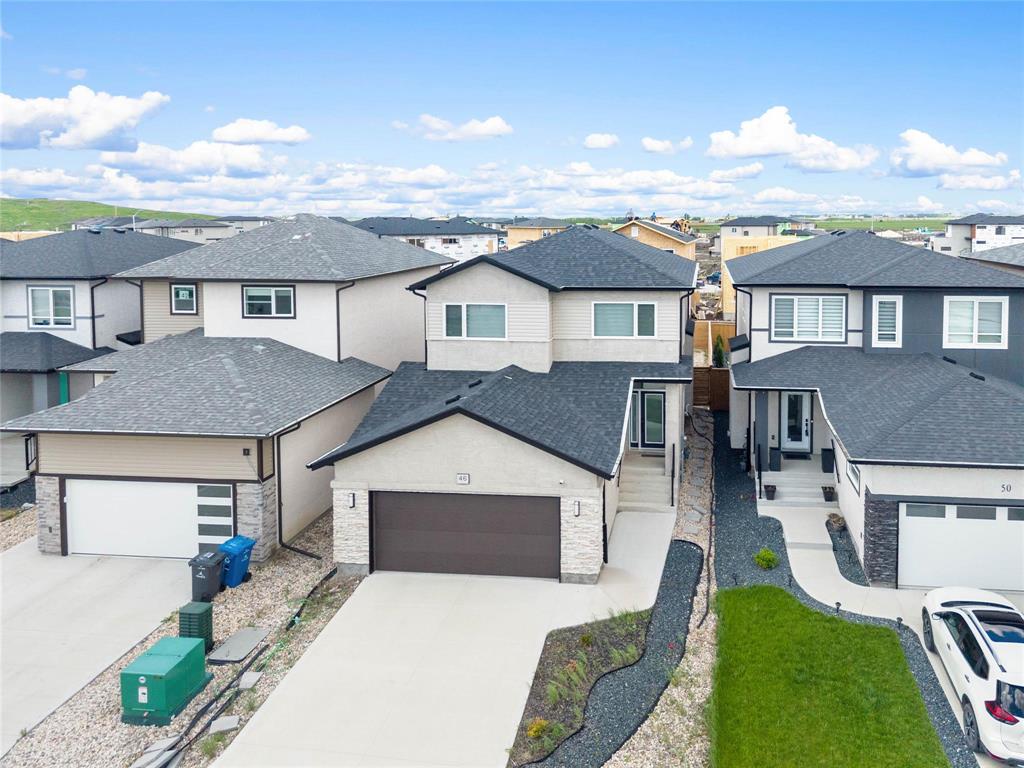
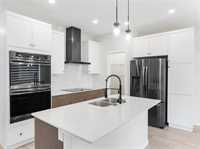
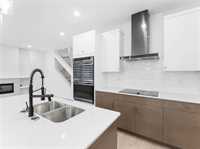
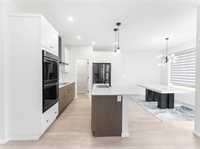
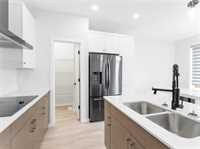
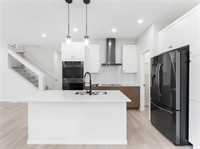
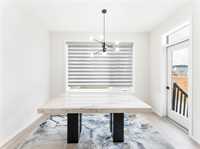
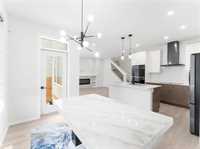
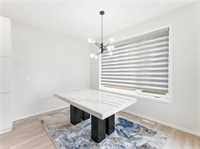
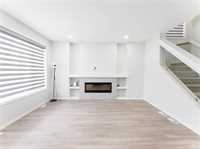
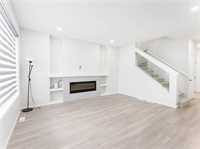
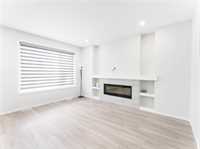
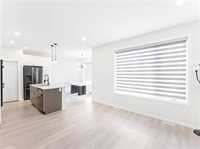
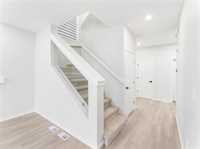
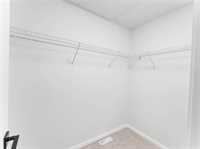
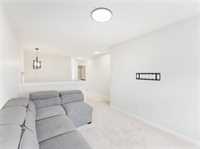
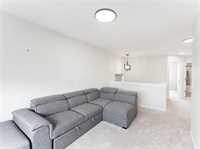
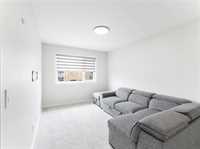
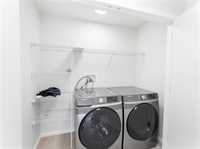
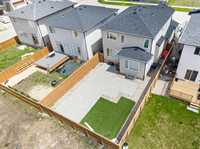
OFFERS AS RECEIVED. Impeccably maintained home in the desirable Prairie Pointe neighbourhood! Step into the designer kitchen featuring quartz countertops, a pantry, and abundant storage. The bright, open-concept main floor is filled with natural light, while the inviting living room showcases a stunning feature wall with fireplace. Upstairs offers four spacious bedrooms, including a generous primary suite with a walk-in closet and private ensuite, plus a cozy loft and convenient second-floor laundry. The fully finished basement adds incredible versatility with a kitchenette, two additional bedrooms, and a full bathroom. Outside, enjoy the fully fenced, beautifully landscaped backyard with plenty of room for summer BBQs, entertaining, and gardening. Shows A++—don't miss this exceptional opportunity!
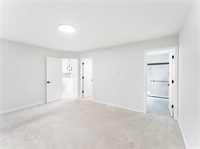
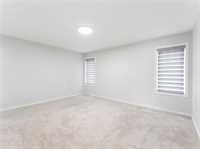
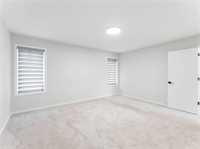
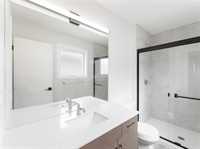
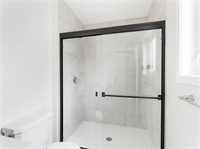
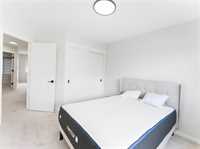
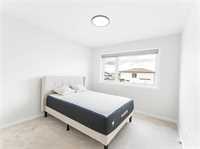
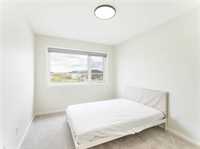
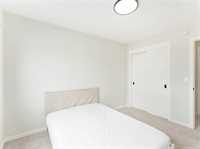
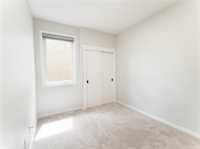
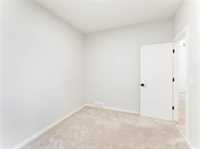
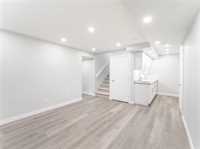
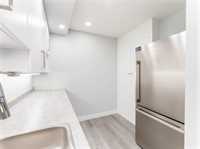
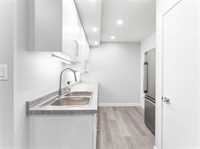
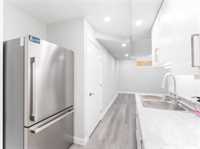
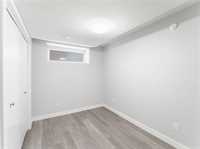
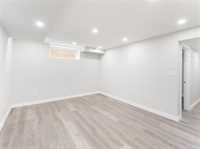
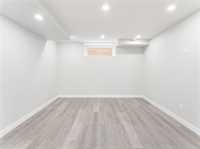
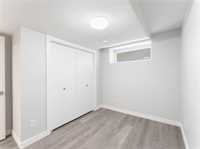
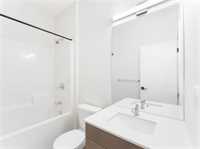
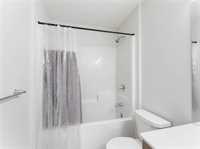
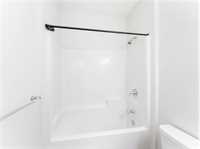
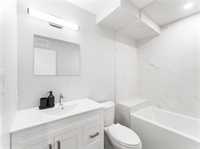
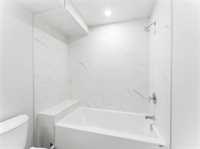
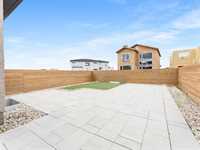
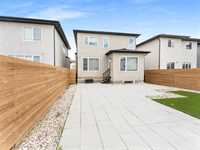
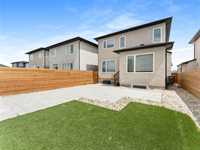
- Basement Development Fully Finished
- Bathrooms 4
- Bathrooms (Full) 4
- Bedrooms 6
- Building Type Two Storey
- Fireplace Glass Door
- Fireplace Fuel Electric
- Floor Space 1869 sqft
- Neighbourhood Prairie Pointe
- Property Type Residential, Single Family Detached
- Rental Equipment None
- School Division Pembina Trails (WPG 7)
- Tax Year 2026
- Features
- Air Conditioning-Central
- Bar wet
- High-Efficiency Furnace
- Laundry - Second Floor
- Microwave built in
- No Smoking Home
- In-Law Suite
- Sump Pump
- Goods Included
- Blinds
- Dryers - Two
- Dishwasher
- Refrigerator
- Fridges - Two
- Garage door opener
- Garage door opener remote(s)
- Microwave
- Storage Shed
- Stove
- Washers - Two
- Parking Type
- Double Attached
Rooms
| Level | Type | Dimensions |
|---|---|---|
| Main | Living Room | 14.25 ft x 10.50 ft |
| Eat-In Kitchen | 18.66 ft x 12.12 ft | |
| Bedroom | 11.51 ft x 8.72 ft | |
| Four Piece Bath | - | |
| Upper | Primary Bedroom | 14.97 ft x 12.63 ft |
| Walk-in Closet | - | |
| Bedroom | 10.28 ft x 9.93 ft | |
| Bedroom | 11.61 ft x 8.90 ft | |
| Loft | 14.57 ft x 9.36 ft | |
| Three Piece Ensuite Bath | - | |
| Four Piece Bath | - | |
| Basement | Recreation Room | 14.37 ft x 11.89 ft |
| Bedroom | 10.97 ft x 9.74 ft | |
| Bedroom | 11.00 ft x 9.46 ft | |
| Four Piece Bath | - |