


Property Search
1107 - 650 Kenaston Blvd, Winnipeg, R3N 2A1
MLS® Number 202612544
- $162,900
- 2
- 1
- Virtual Tour
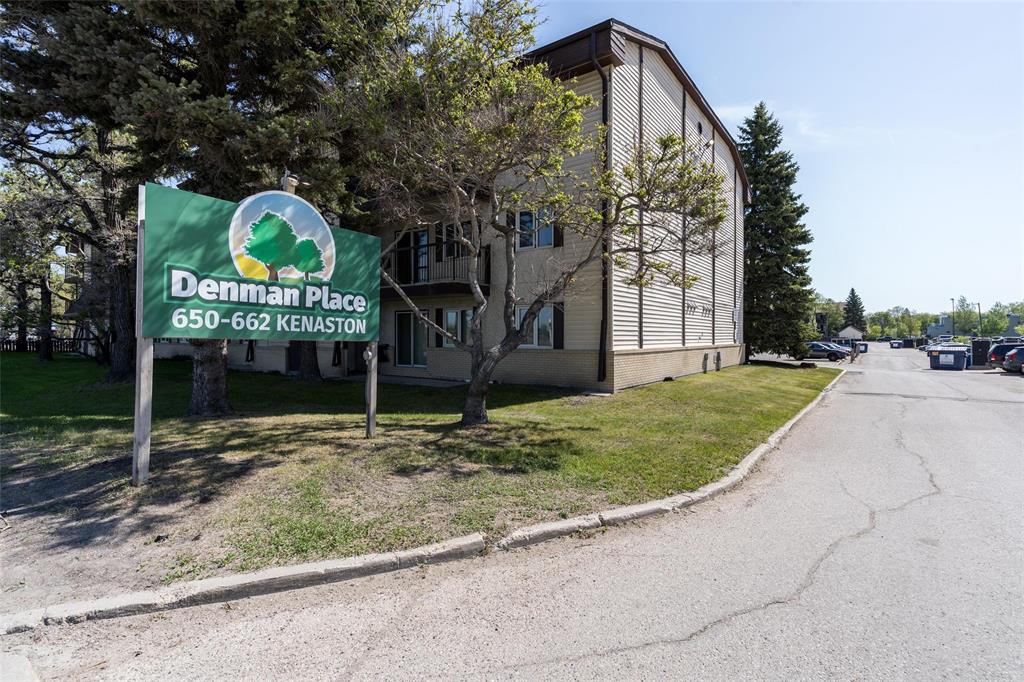
Showings start NOW! Offers as RECEIVED.
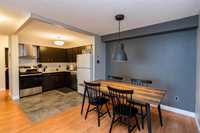
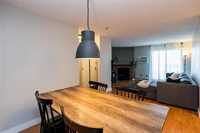
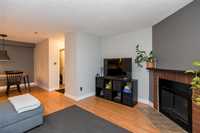
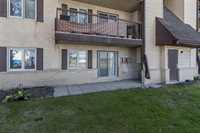
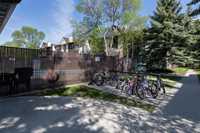
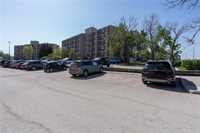
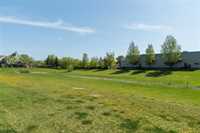
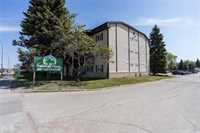
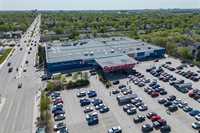
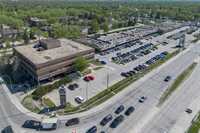
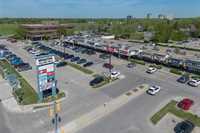
Welcome to this beautifully updated ground-floor condo in the heart of River Heights! Ideally located near the Kenaston and Grant corridor, you'll enjoy quick access to shopping, restaurants, grocery stores, public transit, parks, schools, and countless amenities.
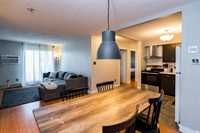
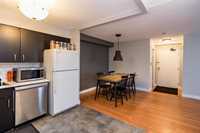
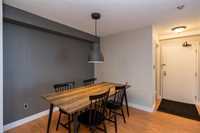
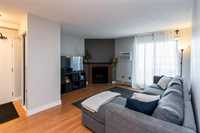
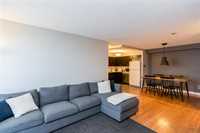
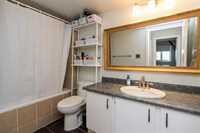
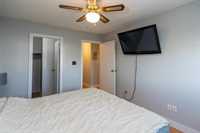
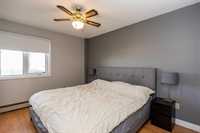
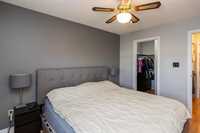
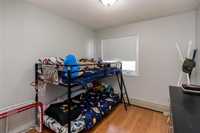
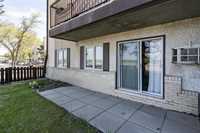
Step inside to a bright, open-concept layout perfect for everyday living and entertaining. Large patio doors fill the space with natural light leading to your outdoor patio space. This well-maintained unit offers 2 spacious bedrooms, including a primary bedroom with a large walk-in closet, plus a full bathroom.
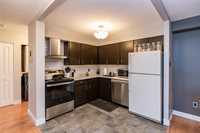
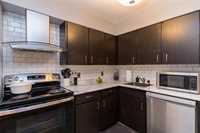
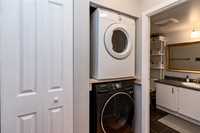
The updated kitchen features stylish subway tile backsplash, modern light fixtures, and includes all appliances. You'll also appreciate the convenience of in-suite laundry and a dedicated storage room.
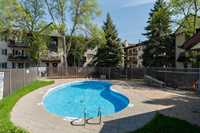
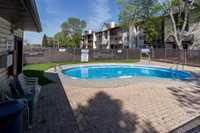
As an added bonus, residents enjoy access to an outdoor pool—perfect for Winnipeg's hot summer days. With its ground-floor location, updated interior, excellent amenities, and prime River Heights setting near Grant Park, Kenaston Village, and major routes throughout the city, this move-in-ready condo is one you won't want to miss!
- Bathrooms 1
- Bathrooms (Full) 1
- Bedrooms 2
- Building Type One Level
- Built In 1985
- Condo Fee $589.44 Monthly
- Exterior Brick, Stucco
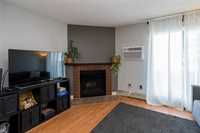
- Fireplace Brick Facing
- Fireplace Fuel Wood
- Floor Space 875 sqft
- Gross Taxes $2,079.17
- Neighbourhood River Heights
- Property Type Condominium, Apartment
- Rental Equipment None
- School Division Winnipeg (WPG 1)
- Tax Year 25
- Amenities
- In-Suite Laundry
- Visitor Parking
- Pool Outdoor
- Professional Management
- Security Entry
- Condo Fee Includes
- Contribution to Reserve Fund
- Caretaker
- Insurance-Common Area
- Landscaping/Snow Removal
- Management
- Parking
- Recreation Facility
- Water
- Features
- Air conditioning wall unit
- Main Floor Unit
- No Pet Home
- No Smoking Home
- Pool, inground
- Smoke Detectors
- Goods Included
- Dryer
- Refrigerator
- Stove
- Washer
- Parking Type
- Plug-In
- Outdoor Stall
- Site Influences
- Golf Nearby
- No Back Lane
- Paved Street
- Playground Nearby
- Shopping Nearby
- Public Transportation
Rooms
| Level | Type | Dimensions |
|---|---|---|
| Main | Living Room | 13.75 ft x 10.33 ft |
| Dining Room | 9 ft x 7.25 ft | |
| Kitchen | 8.08 ft x 7.5 ft | |
| Primary Bedroom | 11.83 ft x 9.83 ft | |
| Bedroom | 9.42 ft x 8.92 ft | |
| Four Piece Bath | - | |
| Storage Room | 4.33 ft x 6.75 ft |