RE/MAX Associates
1060 McPhillips Street, Winnipeg, MB, R2X 2K9



1060 McPhillips Street, Winnipeg, MB, R2X 2K9
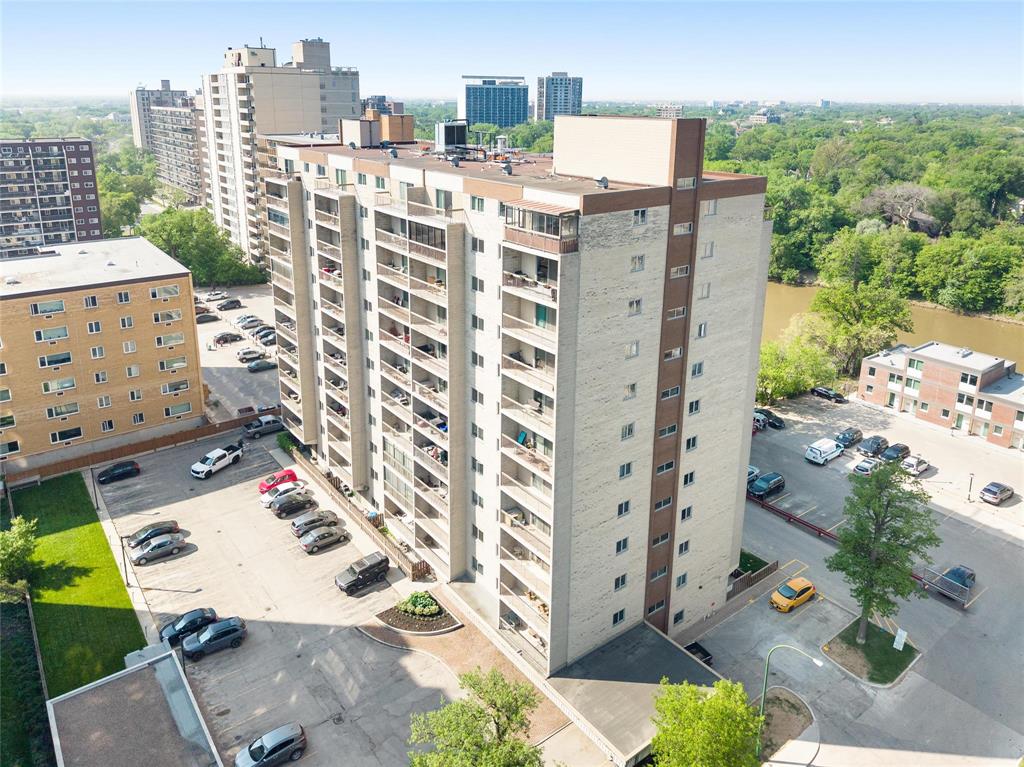
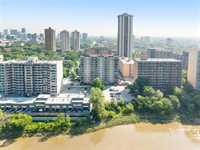
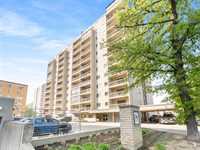
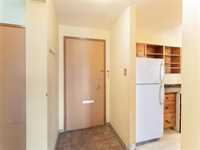
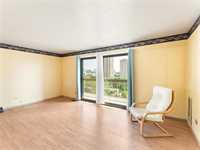
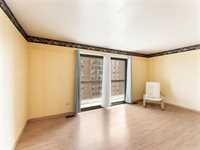
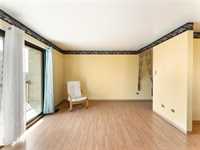
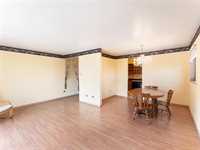
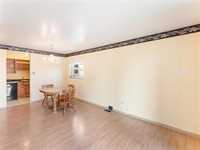
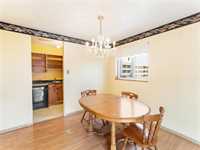
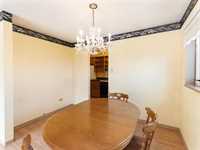
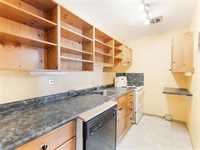
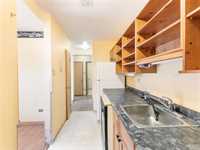
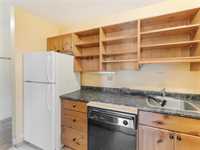
Welcome to 1001-246 Roslyn Road, perfectly situated in the heart of Osborne Village. This bright corner unit offers a smart layout with a functional galley kitchen that opens to an L-shaped dining and living area. Large windows and expansive patio doors fill the space with natural light, creating an inviting atmosphere throughout.
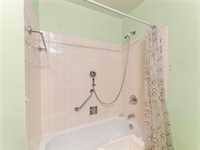
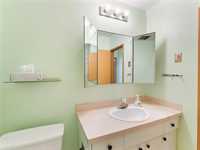
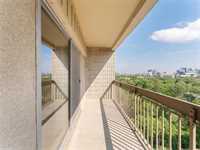
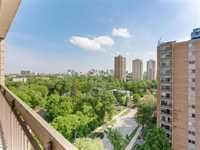
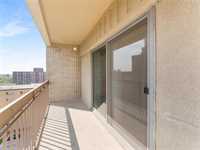
Step out onto the 10th-floor balcony and enjoy impressive city views — the perfect spot to unwind. Inside, the unit features one bedroom and one full bathroom, and is ready for your personal touches and updates.
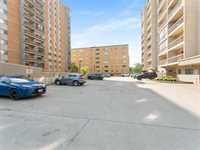
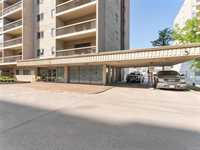
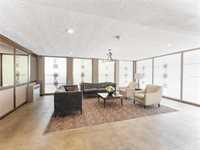
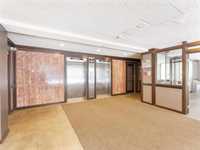
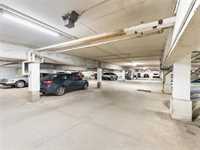
The building provides central heating and air conditioning, underground heated parking, and a dedicated storage space. With restaurants, shopping, cafés, and nightlife just steps away, this is one of Winnipeg’s most walkable and vibrant neighbourhoods.
A fantastic opportunity to make Osborne Village living your own.
| Level | Type | Dimensions |
|---|---|---|
| Main | Kitchen | 5.42 ft x 12.83 ft |
| Living Room | 11.83 ft x 17.01 ft | |
| Dining Room | 10.58 ft x 6.03 ft | |
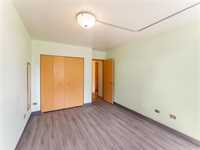
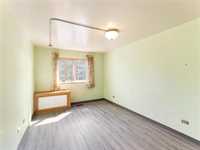
| Bedroom | 9.83 ft x 14.25 ft | |
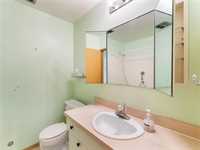
| Four Piece Bath | 6.50 ft x 7.17 ft |