


Property Search
616 Minto St, Winnipeg, R3G 2R1
MLS® Number 202612480
- $374,900
- 4
- 2
- Additional Information
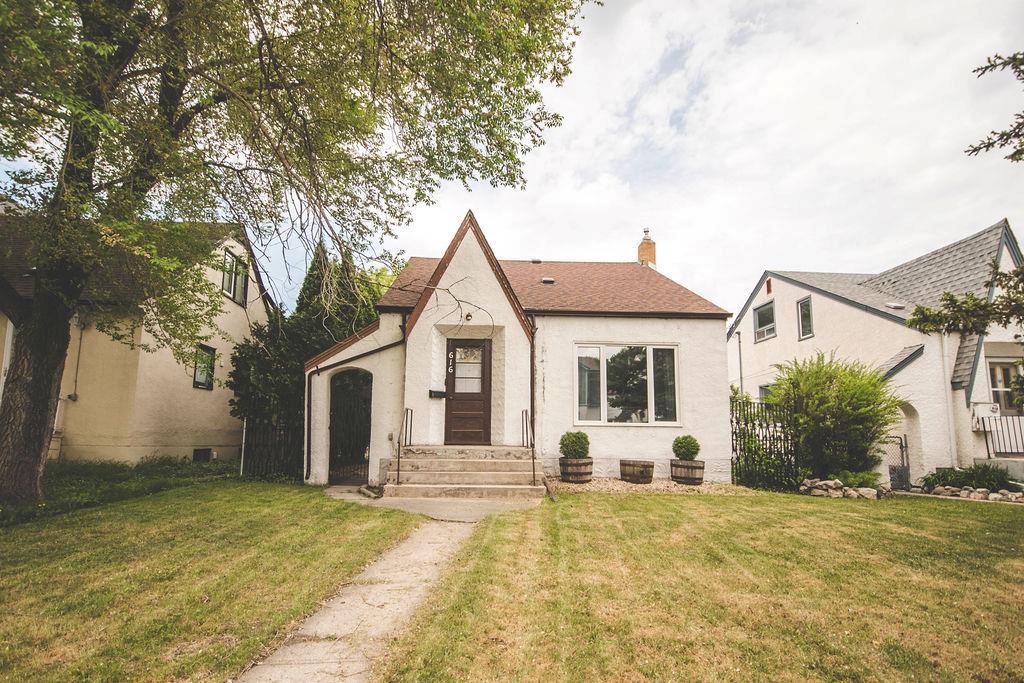
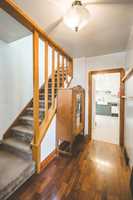
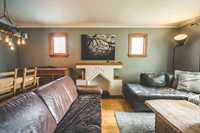
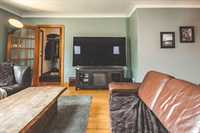
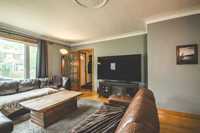
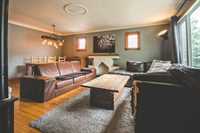
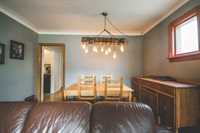
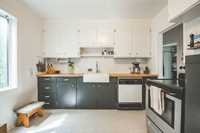
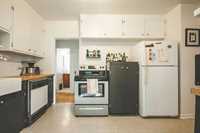
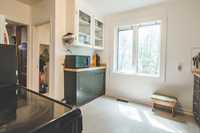
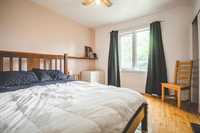
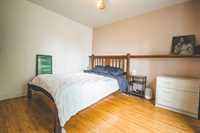
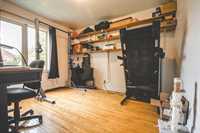
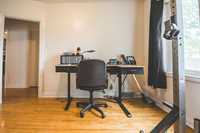
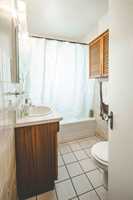
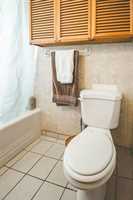
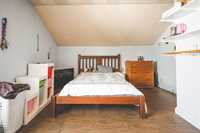
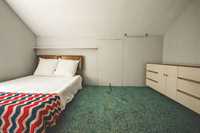
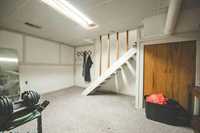
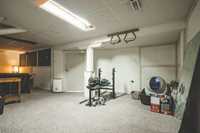
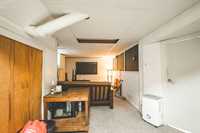
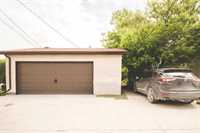
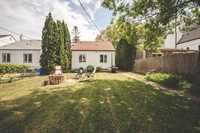
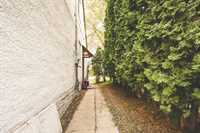
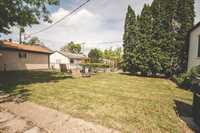
Situated on a large fenced lot in Winnipeg's desirable West End, this charming 1½-storey home offers plenty of outdoor space and a newer double garage, making it an excellent opportunity for families, hobbyists, or anyone needing extra room. Conveniently located close to parks, shopping, schools, public transit, and amenities, this character-filled home blends timeless charm with modern updates. Inside, you'll find beautiful hardwood flooring, newer windows, and a bright contemporary layout. The spacious living room flows into the dining area, creating an inviting space for everyday living and entertaining. The large kitchen features painted cabinetry, tile backsplash, butcher block countertops, and ample workspace. Two generous bedrooms and a 4-piece bathroom complete the main floor. Upstairs offers two additional bedrooms, providing flexibility for a growing family or home office. The basement includes a rec room, large storage area, bonus room ideal for an office or workshop, and a 2-piece bath with plumbing in place for a future shower. The newer double garage features epoxy flooring, a 60-amp panel, and plenty of room for vehicles, storage, or workshop space.
- Basement Development Fully Finished
- Bathrooms 2
- Bathrooms (Full) 1
- Bathrooms (Partial) 1
- Bedrooms 4
- Building Type One and a Half
- Built In 1945
- Depth 144.00 ft
- Exterior Stucco
- Floor Space 1344 sqft
- Frontage 38.00 ft
- Gross Taxes $4,209.48
- Neighbourhood West End
- Property Type Residential, Single Family Detached
- Rental Equipment None
- School Division Winnipeg (WPG 1)
- Tax Year 2025
- Features
- Main floor full bathroom
- Smoke Detectors
- Goods Included
- Blinds
- Dryer
- Dishwasher
- Refrigerator
- Garage door opener
- Garage door opener remote(s)
- Stove
- Washer
- Parking Type
- Double Detached
- Site Influences
- Fenced
- Low maintenance landscaped
- Paved Street
- Playground Nearby
- Shopping Nearby
- Public Transportation
Rooms
| Level | Type | Dimensions |
|---|---|---|
| Main | Bedroom | 9.09 ft x 11.1 ft |
| Primary Bedroom | 11.09 ft x 10.03 ft | |
| Four Piece Bath | - | |
| Dining Room | 12.02 ft x 7 ft | |
| Living Room | 12.04 ft x 14.07 ft | |
| Kitchen | 10.02 ft x 10.03 ft | |
| Basement | Recreation Room | 27.06 ft x 14.09 ft |
| Storage Room | 16.1 ft x 11.04 ft | |
| Two Piece Bath | - | |
| Hobby Room | 14.04 ft x 7.11 ft | |
| Upper | Bedroom | 12.1 ft x 9.09 ft |
| Bedroom | 14.07 ft x 12.08 ft |