


Property Search
587 Ashburn St, Winnipeg, R3G 3C4
MLS® Number 202612478
- $269,900
- 2
- 1
- Additional Information
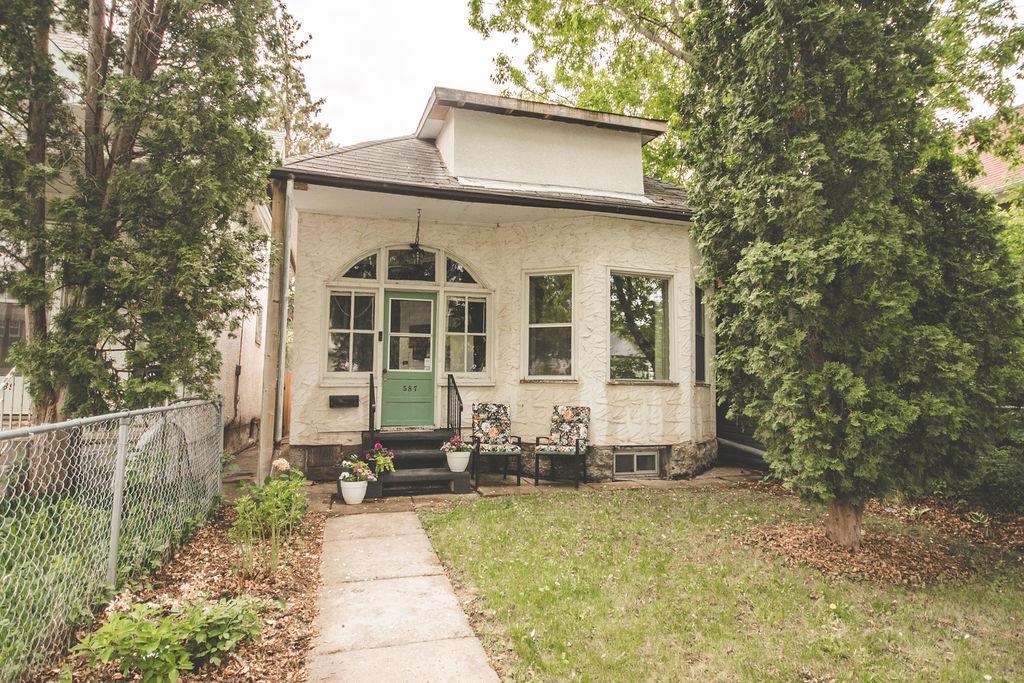
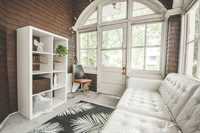
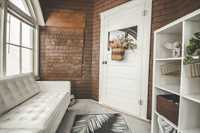
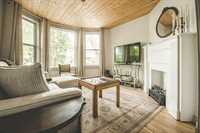
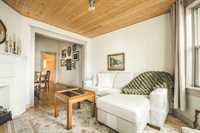
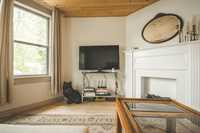
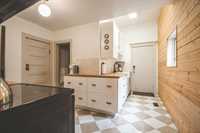
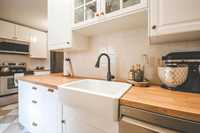
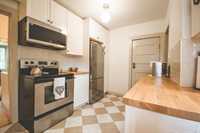
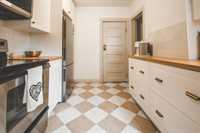
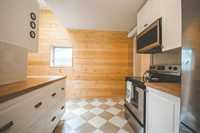
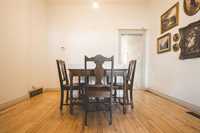
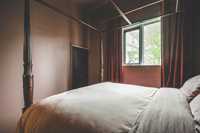
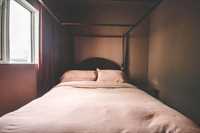
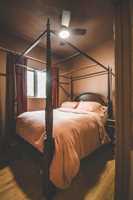
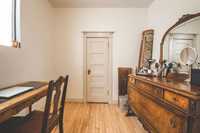
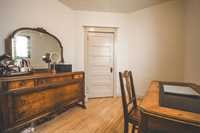
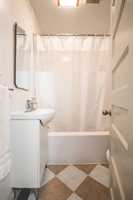
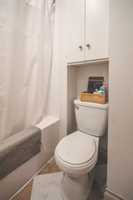
Welcome to this charming and affordable home in the desirable Polo Park neighbourhood! Located within walking distance to shopping, restaurants, public transit, and everyday conveniences. Perfect for first-time buyers, downsizers, or investors looking to add a solid property to their portfolio. Step inside through the inviting sunroom, the perfect place to enjoy your morning coffee. The main floor offers a functional layout featuring a bright living room filled with natural light, a formal dining area that can easily serve as a flex space, and an updated kitchen complete with white cabinetry, butcher block countertops, tile backsplash, stylish checkered flooring, and stainless steel appliances. The main floor is finished with two spacious bedrooms and a refreshed 4-piece bathroom. Downstairs you'll find a large recreation room, a versatile bonus room ideal for a home office or potential third bedroom (window does not meet egress requirements), plus plenty of storage space. Outside, enjoy the fenced front yard, single detached garage, and additional parking pad. Notable updates include the kitchen, bathroom, high-efficiency furnace, paint, and light fixtures. Call now!
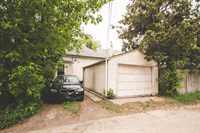
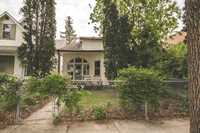
- Basement Development Fully Finished
- Bathrooms 1
- Bathrooms (Full) 1
- Bedrooms 2
- Building Type Bungalow
- Built In 1911
- Exterior Stucco
- Floor Space 751 sqft
- Gross Taxes $2,628.45
- Neighbourhood Polo Park
- Property Type Residential, Single Family Detached
- Remodelled Bathroom, Flooring, Furnace, Garage, Kitchen
- Rental Equipment None
- School Division Winnipeg (WPG 1)
- Tax Year 2025
- Total Parking Spaces 2
- Features
- Air Conditioning-Central
- High-Efficiency Furnace
- Main floor full bathroom
- Smoke Detectors
- Goods Included
- Dryer
- Dishwasher
- Refrigerator
- Microwave
- Stove
- Window Coverings
- Washer
- Parking Type
- Single Detached
- Garage door opener
- Rear Drive Access
- Site Influences
- Fenced
- Playground Nearby
- Shopping Nearby
- Public Transportation
Rooms
| Level | Type | Dimensions |
|---|---|---|
| Main | Kitchen | 11.06 ft x 14.07 ft |
| Four Piece Bath | - | |
| Dining Room | 10.09 ft x 11.07 ft | |
| Living Room | 11.05 ft x 12.01 ft | |
| Bedroom | 8.06 ft x 10.08 ft | |
| Primary Bedroom | 8.06 ft x 10.01 ft | |
| Basement | Recreation Room | 21.06 ft x 9.04 ft |
| Office | 8.02 ft x 13 ft |