


Property Search
104 Kite Bay, Winnipeg, R2V 5L1
MLS® Number 202612451
- $629,900
- 4
- 3
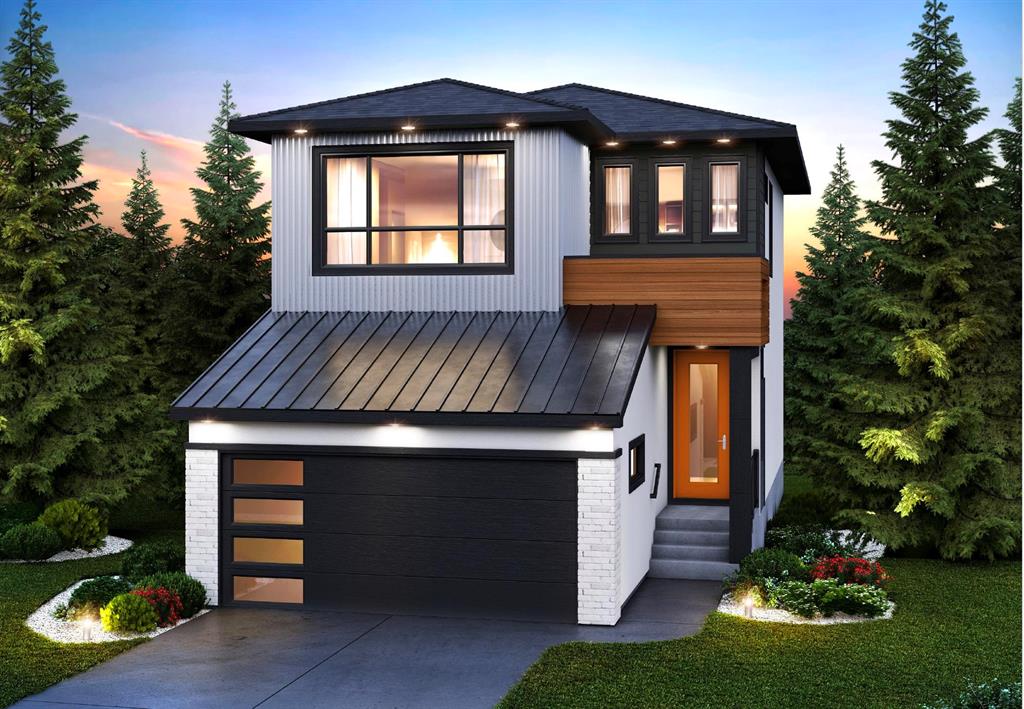
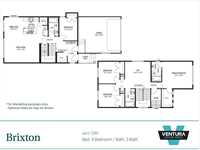
Welcome home to the Brixton – 25! This stylish 1,911 sq.ft. two-storey home offers 4 bedrooms, 3 full bathrooms, and an open-concept design perfect for modern living. Featuring 9' ceilings on the main floor, a large island kitchen that flows seamlessly into the dining area and great room, and expansive rear windows that flood the space with natural light. A main floor bedroom and full bath offer flexibility for guests or multi-generational living. Upstairs, you’ll find a spacious primary suite with walk-in closet and ensuite, plus two additional bedrooms and a conveniently located laundry room. Thoughtfully designed for growing families, the Brixton blends comfort, style, and smart functionality.
- Basement Development Insulated
- Bathrooms 3
- Bathrooms (Full) 3
- Bedrooms 4
- Building Type Two Storey
- Built In 2026
- Exterior Stone, Stucco
- Floor Space 1911 sqft
- Frontage 32.00 ft
- Neighbourhood Highland Pointe
- Property Type Residential, Single Family Detached
- Rental Equipment None
- School Division Seven Oaks (WPG 10)
- Tax Year 2026
- Total Parking Spaces 4
- Features
- Exterior walls, 2x6"
- High-Efficiency Furnace
- Heat recovery ventilator
- Smoke Detectors
- Sump Pump
- Parking Type
- Double Attached
- Front Drive Access
- Garage door opener
- Insulated garage door
- Oversized
- Site Influences
- Paved Street
- Shopping Nearby
Rooms
| Level | Type | Dimensions |
|---|---|---|
| Main | Great Room | 13.25 ft x 17.75 ft |
| Dining Room | 9.75 ft x 9.58 ft | |
| Kitchen | 9.75 ft x 12.25 ft | |
| Bedroom | 11.83 ft x 19.08 ft | |
| Four Piece Bath | - | |
| Upper | Primary Bedroom | 13.58 ft x 15.17 ft |
| Bedroom | 11.08 ft x 10.58 ft | |
| Bedroom | 11.67 ft x 10.58 ft | |
| Loft | 10.42 ft x 12.92 ft | |
| Laundry Room | - | |
| Four Piece Bath | - | |
| Four Piece Ensuite Bath | - | |
| - | ||
| - |