


Property Search
43 Seine River Xing, Ste Anne, R5H 0A7
MLS® Number 202612447
- $569,900
- 5
- 3
- Virtual Tour
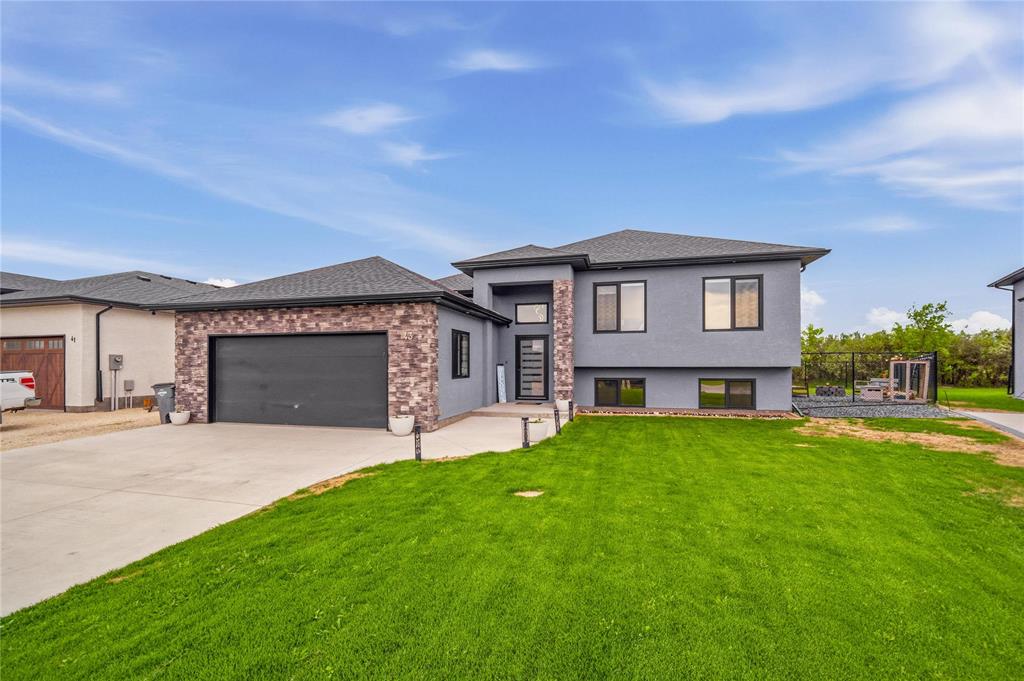
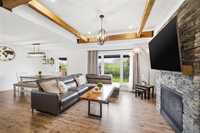
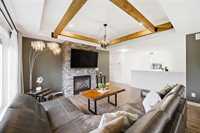
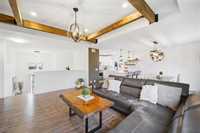
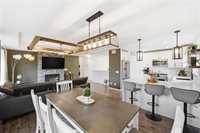
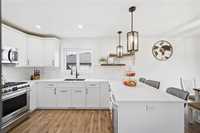
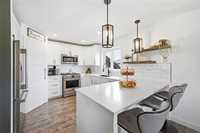
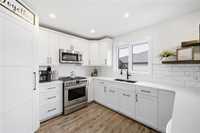
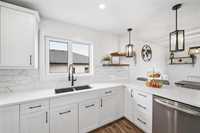
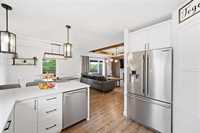
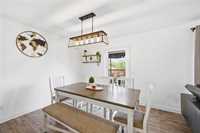
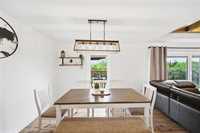
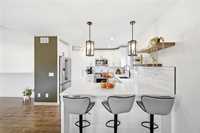
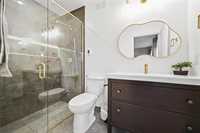
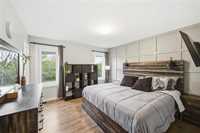
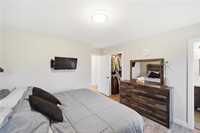
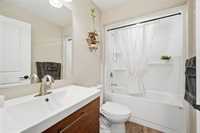
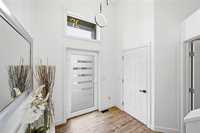
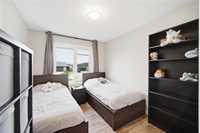
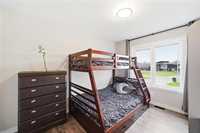
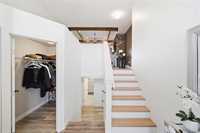
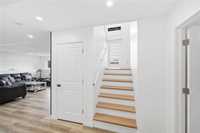
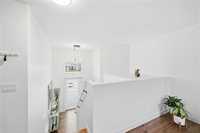
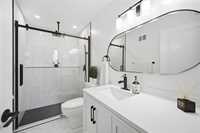
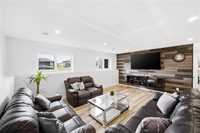
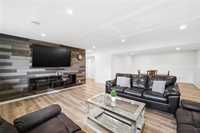
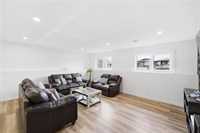
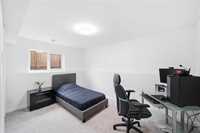
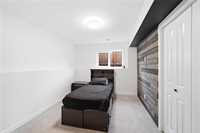
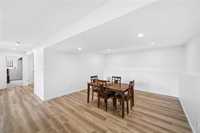
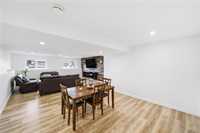
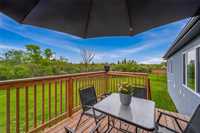
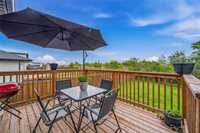
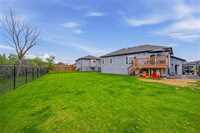
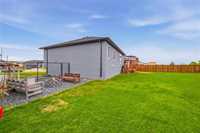
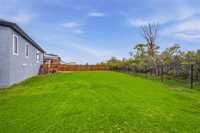
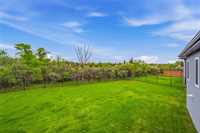
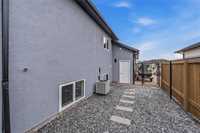
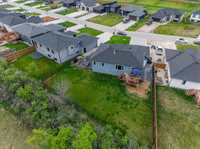
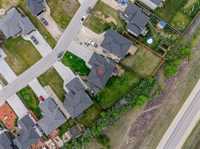
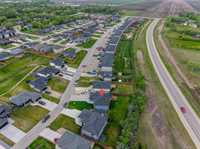
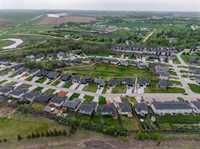
Offers as received. Enjoy the perfect blend of peaceful country living & everyday comfort! Just a short commute to Winnipeg via four-lane Highway12, this 2021-built home offers easy access to all amenities. As you step inside, you're welcomed by a stunning colour-changing LED entry light fixture and a bright open-concept living area with large windows, tray ceiling with wood beam accents, and a beautiful stone-faced gas fireplace. The spacious primary suite offers a walk-in closet & luxurious ensuite with heated tile floors and a glass walk-in shower. Two add'l bedrooms and a full 4-pc bath complete the main level. The modern kitchen is beautifully appointed with a gas range, quartz counters, and stylish backsplash. The fully finished lower level offers a great family room with a rustic feature wall, two add'l bedrooms, and another luxurious full bath with heated tile floors. Outside offers an expansive fully fenced backyard with no rear neighbours! Enjoy installed perimeter lighting, an overlooking deck, and a cozy bonfire area. Add'l features include ICF foundation, high-efficiency European tilt-and-turn triple-pane windows and doors, concrete driveway, double attached garage & much more!!!
- Basement Development Fully Finished
- Bathrooms 3
- Bathrooms (Full) 3
- Bedrooms 5
- Building Type Bi-Level
- Built In 2021
- Depth 150.00 ft
- Exterior Stone, Stucco
- Fireplace Insert
- Fireplace Fuel Gas
- Floor Space 1325 sqft
- Frontage 52.00 ft
- Gross Taxes $4,728.40
- Neighbourhood R06
- Property Type Residential, Single Family Detached
- Rental Equipment See remarks
- School Division Seine River
- Tax Year 2026
- Features
- Air Conditioning-Central
- Closet Organizers
- Central Exhaust
- Deck
- High-Efficiency Furnace
- Heat recovery ventilator
- Main floor full bathroom
- Microwave built in
- Smoke Detectors
- Sump Pump
- Goods Included
- Blinds
- Dryer
- Dishwasher
- Refrigerator
- Garage door opener
- Microwave
- Stove
- TV Wall Mount
- Washer
- Water Softener
- Parking Type
- Double Attached
- Front Drive Access
- Garage door opener
- Insulated
- Site Influences
- Fenced
- Golf Nearby
- Landscaped deck
- Paved Street
- Playground Nearby
- Shopping Nearby
Rooms
| Level | Type | Dimensions |
|---|---|---|
| Main | Living Room | 18.5 ft x 13.17 ft |
| Kitchen | 12.25 ft x 11.92 ft | |
| Primary Bedroom | 13.92 ft x 11.92 ft | |
| Bedroom | 12.67 ft x 10.08 ft | |
| Bedroom | 12.67 ft x 9.08 ft | |
| Four Piece Bath | - | |
| Four Piece Ensuite Bath | - | |
| Walk-in Closet | - | |
| Pantry | - | |
| Dining Room | 11.92 ft x 10.25 ft | |
| Basement | Family Room | 29.83 ft x 18.67 ft |
| Four Piece Bath | - | |
| Bedroom | 14.08 ft x 13.08 ft | |
| Bedroom | 14.17 ft x 9.5 ft |